
P R O L E A R N

BIM DESIGN
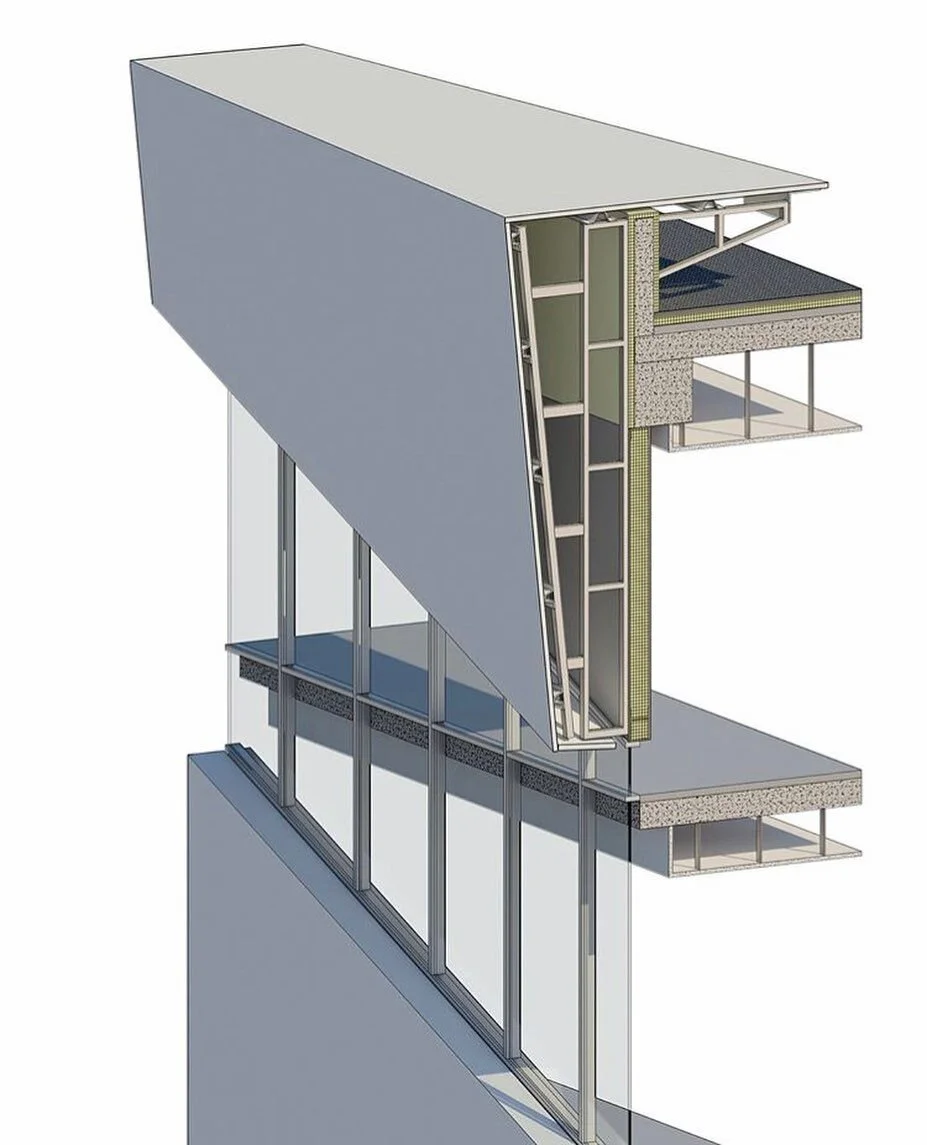
Building Information Modelling (BIM) is a collaborative process that involves creating and managing digital representations of physical and functional characteristics of places. In the realm of circular and regenerative design, it offers unprecedented opportunities for sustainability and innovation.
Cost Efficiencies
Reduced Rework: BIM can decrease final construction costs by up to 5% through improved project understanding and fewer errors.
Accurate Estimation: BIM enables precise cost estimation and quantity takeoffs, reducing material waste and over-ordering by up to 10%.
Optimised Scheduling: BIM-based scheduling can reduce project timelines by up to 7%, leading to significant cost savings.
Sustainability Benefits
Energy Performance: BIM enables precise environmental analysis, optimising designs for energy efficiency and potentially reducing energy consumption by up to 20%.
Material Selection: It supports eco-conscious material selection by evaluating embodied energy and environmental impact, potentially reducing the carbon footprint by 15%.
Waste Reduction: BIM-based prefabrication and off-site construction can reduce on-site waste by up to 90%.
Innovative Applications
Circular Economy Integration: BIM facilitates designing for disassembly and material reuse, supporting circular economy principles.
Digital Twins: BIM enables the creation of digital twins for ongoing building management and optimisation.
Augmented Reality: BIM data can be used with AR for enhanced on-site visualisation and construction guidance.
Challenges and Considerations
Initial Investment: While long-term savings are significant, the initial cost of BIM software and training can be high.
Interoperability: Ensuring seamless data exchange between different BIM platforms can be challenging.
Cultural Shift: Adopting BIM requires changes to traditional processes and mindsets in the industry.
Future Outlook
As technology advances, BIM is set to play an even more crucial role in achieving sustainable, circular, and regenerative built environments. Integration with AI and machine learning will further enhance its capabilities in predictive analysis and optimisation.
Call to Action:
Evaluate your current design and construction processes to identify opportunities for integrating BIM. Consider pilot projects that leverage this technology's sustainability benefits, and invest in developing the necessary skills within your team to harness the full potential of BIM for circular and regenerative design.

Autodesk Fusion 360 is a comprehensive, cloud-based platform designed for 3D CAD, CAM, CAE, and PCB development. Launched to unify the product design and manufacturing process, Fusion 360 integrates various tools and workflows to streamline design, engineering, and production. The platform is aimed at professionals in manufacturing, construction, electronics, and entertainment industries who seek to enhance their design and production capabilities.
Location
Headquarters: San Francisco, California, USA.
Operations: Global reach with users across multiple countries.
Strategic Reach: Cloud-based platform accessible worldwide.
The Circular Vision
Design Principles: Promotes efficient use of resources by integrating multiple design and manufacturing tools into a single platform.
Resource Optimization: AI-driven tools optimise the design and manufacturing process, minimising time and energy consumption.
Life Cycle Considerations: Facilitates early-stage design, manufacturing, and ongoing project management, potentially reducing waste throughout the product life cycle.
Leveraging for Good: Users can leverage Fusion 360 to design and manufacture products that maximise resource efficiency and sustainability.
Pioneering Solutions
Key Features:
3D Design and Modelling: Comprehensive set of tools for sketching, parametric modelling, direct modelling, surface modelling, mesh modelling, and freeform modelling.
Manufacturing: Integrated CAD/CAM tools for 2D, 2.5D, 3-axis, multi-axis, and turning operations, as well as additive manufacturing capabilities.
Electronics: PCB design integration, schematic capture, PCB layout, and manufacturing, with MCAD-ECAD unification.
Simulation: Finite element analysis, thermal analysis, buckling, event simulation, and shape optimization.
Generative Design: AI-driven generative design capabilities for creating optimised design solutions based on specified constraints.
Collaboration: Real-time collaboration, version control, cloud storage, and administrative tools for user management.
Rendering and Animation: Photo-realistic rendering and animation tools for visualising and presenting designs.
Unique Value Proposition: Autodesk Fusion 360 significantly reduces the time required to design, simulate, and manufacture products while ensuring high-quality, data-driven outcomes. Its integration of CAD, CAM, CAE, and PCB tools into a single platform sets it apart from traditional design tools.
The Regenerative Future
Ecosystem Support: Supports sustainable product development by enabling the rapid production of high-quality designs that minimise resource use and environmental impact.
Future Development: Continuous enhancement of AI algorithms and integration features to further improve design quality, collaboration, and sustainability.
Creative Empowerment: Empowers designers and engineers to focus on innovative solutions by automating routine tasks and providing advanced analytical tools.
Ethical Considerations
Data Usage: Ensures data privacy and security, managing the complexity of AI-driven insights while protecting user information.
Bias Mitigation: Implements measures to prevent or address algorithmic bias in design generation and analysis.
Transparency: Provides clear, data-driven insights and recommendations, allowing users to understand the basis for optimization suggestions.
Guardrails: Includes safety measures to ensure the generated designs are appropriate and meet quality standards.
Challenges: Potential over-reliance on AI-generated designs, possibly limiting human creativity if not properly balanced.
Fact Sheet
Availability: Globally accessible through Autodesk Fusion 360's cloud-based platform.
RIBA Stages: Most useful in stages 2-4 (Concept Design, Developed Design, Technical Design).
Circular Potential: 5/5.
Key Integrations: Compatible with Revit, AutoCAD, Inventor, EAGLE, and other CAD/BIM tools.
Cost Structure:
Free Plan: Limited functionality for personal use.
Standard Plan: $60 per month or $495 per year.
Product Design Extension: Additional cost for advanced design features.
Manufacturing Extension: Additional cost for advanced CAM capabilities.
Simulation Extension: Additional cost for advanced simulation capabilities.
Carbon Impact: Potential for reducing carbon footprint through efficient digital content creation and project management processes, but platform's own carbon impact minimised through cloud-based operations.
Key Takeaway
Autodesk Fusion 360 is at the forefront of integrating AI and cloud-based collaboration in product design and manufacturing, offering a platform that dramatically reduces design and production time while optimising for efficiency, quality, and sustainability. It has the potential to transform the product development process, enabling rapid iteration and exploration of innovative and sustainable solutions.
Explore Further
Visit Autodesk Fusion 360 Website

KREOD, founded by Chun Qing Li, is a pioneering transdisciplinary design and innovation company that aims to revolutionise the Architecture, Engineering, and Construction (AEC) industry. Established in 2012, KREOD integrates advanced technology, performance, and financial viability to create sustainable and innovative architectural solutions. KREODx, a key product, combines Design for Manufacture and Assembly (DfMA) principles with intelligent automation to streamline processes, optimise efficiency, and enhance project outcomes. The primary users of KREODx include architects, engineers, and construction professionals looking to achieve higher precision and productivity in their projects.
Location
Headquarters: London, UK.
Operations: Global operations with projects and collaborations across the USA, Europe, and Asia.
Strategic Reach: Focus on integrating with a network of hardware manufacturers and AEC professionals worldwide.
The Circular Vision
Design Principles: KREODx embodies circular economy principles by promoting efficient use of materials and reducing waste through advanced automation.
Resource Optimization: The software optimises design and manufacturing processes to minimise material usage and energy consumption.
Life Cycle Considerations: KREODx addresses the entire project life cycle, from design to construction, ensuring sustainable practices and minimal waste.
Leveraging for Good: Creators can use KREODx to design and construct buildings with minimal waste, contributing to a more sustainable and circular AEC industry.
Pioneering Solutions
Key Features: AI-powered toolpath generation, real-time feedback, predictive analytics, and comprehensive project management.
Unique Value Proposition: KREODx significantly enhances production efficiency, quality, and scalability, setting it apart in the AEC industry.
The Regenerative Future
Ecosystem Support: KREODx supports regenerative design by enabling the creation of structurally efficient forms that minimise resource use and environmental impact.
Future Development: Continuous R&D efforts focus on enhancing AI algorithms to further improve sustainability and efficiency in construction.
Creative Empowerment: KREODx empowers designers and engineers to create innovative, sustainable solutions that contribute to ecological health and resource renewal.
Ethical Considerations
Data Usage: Ensures data privacy and security, managing the complexity of AI-driven insights while protecting user information.
Bias Mitigation: Implements measures to prevent or address algorithmic bias, ensuring fair and accurate outcomes.
Transparency: Maintains a high level of transparency in AI decision-making processes.
Guardrails: Provides guardrails to prevent misuse of the software and ensure responsible use.
Challenges: Potential challenges include data integration issues and the need for continuous updates to AI models to keep up with evolving sustainability standards.
Fact Sheet
Availability: Available globally through KREOD's subscription model.
RIBA Stages: Useful in RIBA stages 2-5, particularly impactful in concept design, developed design, technical design, and construction.
Circular Potential: 5/5.
Key Integrations: Compatible with various hardware manufacturers and AEC platforms.
Cost Structure: Subscription-based pricing model.
Carbon Impact: Efforts to minimise carbon footprint through efficient manufacturing processes and reduced material waste.
Key Takeaway
KREODx is at the forefront of integrating AI in the AEC industry, offering tools that significantly enhance production efficiency, reduce waste, and promote circular economy principles.
Explore Further

BricsCAD, developed by Bricsys, is a comprehensive CAD software platform that provides a single, native-DWG environment for 2D drafting, 3D modelling, Building Information Modeling (BIM), and mechanical design. Founded in 2002, Bricsys aims to offer professional-grade CAD tools with a focus on performance, cost-efficiency, and flexibility. The platform is designed for architects, engineers, contractors, and designers who seek robust and versatile CAD solutions.
Location
Headquarters: Ghent, Belgium.
Operations: Global operations with key offices and partners in the USA, Europe, and Asia.
Strategic Reach: Extensive network of resellers and technology partners to support global deployment and integration.
The Circular Vision
Design Principles: BricsCAD promotes circular economy principles by enabling efficient design processes that minimise waste and optimise resource use.
Resource Optimization: The software's AI-driven productivity tools help reduce material usage and energy consumption, ensuring sustainable design and construction practices.
Life Cycle Considerations: BricsCAD supports the entire project life cycle, from initial design to construction and maintenance, facilitating sustainable practices throughout.
Leveraging for Good: Creators can use BricsCAD to design buildings and products that are resource-efficient, reducing environmental impact and supporting circular economy goals.
Pioneering Solutions
Key Features: AI-powered tools for 2D drafting, 3D modelling, BIM, mechanical design, point cloud processing, and scan-to-TIN functionality.
Unique Value Proposition: BricsCAD offers a seamless transition from 2D to 3D workflows, robust compatibility with industry-standard DWG files, and advanced AI-driven productivity tools, all at a lower total cost of ownership.
The Regenerative Future
Ecosystem Support: BricsCAD supports regenerative design by enabling the creation of efficient and sustainable structures that minimise resource use and environmental impact.
Future Development: Continuous R&D efforts focus on enhancing AI algorithms and expanding BIM capabilities to further improve sustainability and efficiency in design and construction.
Creative Empowerment: BricsCAD empowers designers and engineers to create innovative, sustainable solutions that contribute to ecological health and resource renewal.
Ethical Considerations
Data Usage: Ensures data privacy and security, managing the complexity of AI-driven insights while protecting user information.
Bias Mitigation: Implements measures to prevent or address algorithmic bias, ensuring fair and accurate outcomes.
Transparency: Maintains a high level of transparency in AI decision-making processes.
Guardrails: Provides guardrails to prevent misuse of the software and ensure responsible use.
Challenges: Potential challenges include data integration issues and the need for continuous updates to AI models to keep up with evolving sustainability standards.
Fact Sheet
Availability: Available globally through Bricsys' subscription and perpetual licensing models.
RIBA Stages: Useful in RIBA stages 1-6, particularly impactful in preparation and brief, concept design, developed design, technical design, and construction.
Circular Potential: 5/5.
Key Integrations: Compatible with various CAD, BIM, and PLM platforms, including Autodesk Revit, SketchUp, and more.
Cost Structure: Flexible pricing models including perpetual licences and subscription plans.
Carbon Impact: Efforts to minimise carbon footprint through efficient design and construction processes, reducing material waste and energy consumption.
Key Takeaway
BricsCAD is a versatile and powerful CAD platform that integrates AI-driven tools to enhance productivity, reduce waste, and support circular economy principles, making it an ideal choice for sustainable design and construction.
Explore Further
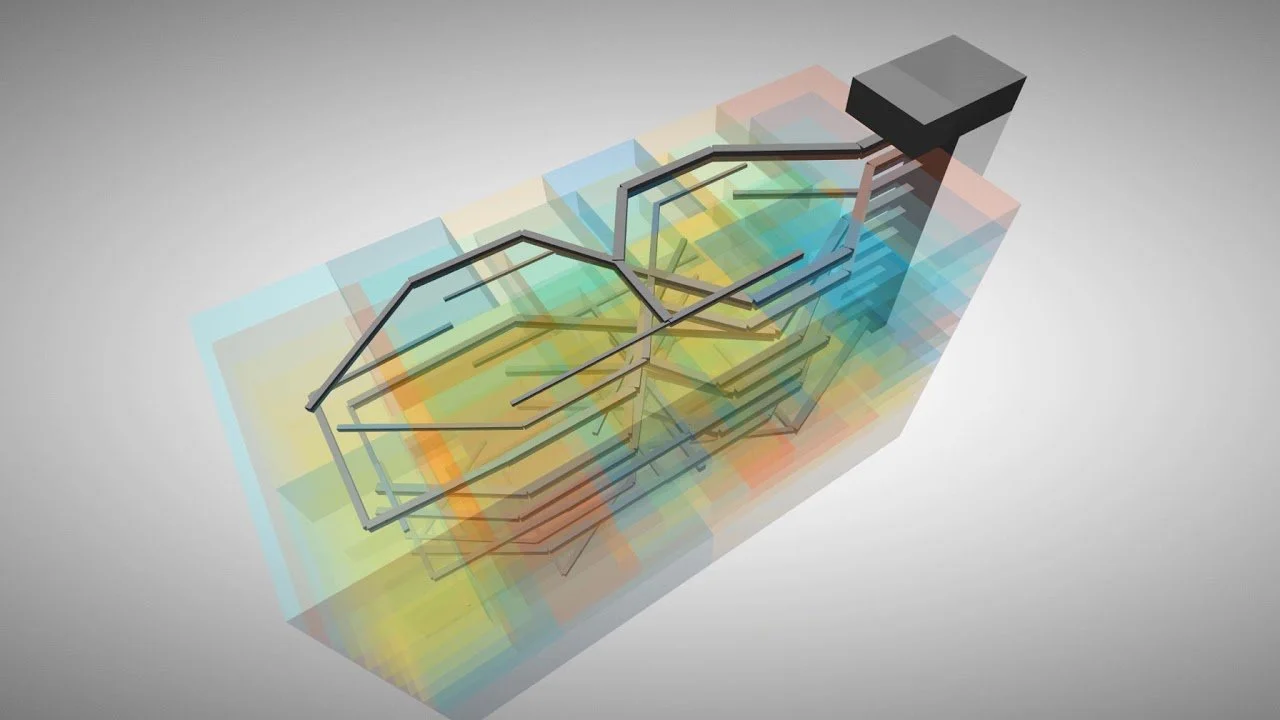
Hypar, founded by Anthony Hauck and Ian Keough in 2018, aims to transform the Architecture, Engineering, and Construction (AEC) industry by providing a cloud-based platform for generative design. The platform allows users to generate, visualise, and collaborate on building designs without starting from scratch, leveraging the expertise of the AEC community. Hypar's mission is to democratise access to building expertise, enabling faster, more efficient, and sustainable design processes. The primary users of Hypar include architects, engineers, and construction professionals.
Location
Headquarters: San Francisco, California, USA.
Operations: Global operations with key clients in the USA, Europe, and Asia.
Strategic Reach: Focus on integrating with a network of AEC professionals and technology partners worldwide.
The Circular Vision
Design Principles: Hypar embodies circular economy principles by promoting efficient use of materials and reducing waste through advanced automation and generative design.
Resource Optimization: The platform optimises design processes to minimise material usage and energy consumption, ensuring sustainable practices.
Life Cycle Considerations: Hypar addresses the entire project life cycle, from design to construction, facilitating sustainable practices and minimising waste.
Leveraging for Good: Creators can use Hypar to design and construct buildings with minimal waste, contributing to a more sustainable and circular AEC industry.
Pioneering Solutions
Key Features: AI-powered generative design, real-time feedback, predictive analytics, and comprehensive project management.
Unique Value Proposition: Hypar significantly enhances design efficiency, quality, and scalability, setting it apart in the AEC industry.
The Regenerative Future
Ecosystem Support: Hypar supports regenerative design by enabling the creation of structurally efficient forms that minimise resource use and environmental impact.
Future Development: Continuous R&D efforts focus on enhancing AI algorithms to further improve sustainability and efficiency in design and construction.
Creative Empowerment: Hypar empowers designers and engineers to create innovative, sustainable solutions that contribute to ecological health and resource renewal.
Ethical Considerations
Data Usage: Ensures data privacy and security, managing the complexity of AI-driven insights while protecting user information.
Bias Mitigation: Implements measures to prevent or address algorithmic bias, ensuring fair and accurate outcomes.
Transparency: Maintains a high level of transparency in AI decision-making processes.
Guardrails: Provides guardrails to prevent misuse of the software and ensure responsible use.
Challenges: Potential challenges include data integration issues and the need for continuous updates to AI models to keep up with evolving sustainability standards.
Fact Sheet
Availability: Available globally through Hypar's subscription model.
RIBA Stages: Useful in RIBA stages 2-5, particularly impactful in concept design, developed design, technical design, and construction.
Circular Potential: 5/5.
Key Integrations: Compatible with various AEC platforms, including Revit and Grasshopper.
Cost Structure: Subscription-based pricing model.
Carbon Impact: Efforts to minimise carbon footprint through efficient design and construction processes, reducing material waste and energy consumption.
Key Takeaway
Hypar is at the forefront of integrating AI in the AEC industry, offering tools that significantly enhance design efficiency, reduce waste, and promote circular economy principles.
Explore Further
Swapp, founded by Erez Cohen and Adi Shavit, is an innovative AI-driven platform designed to revolutionise the Architecture, Engineering, and Construction (AEC) industry. Established with the mission to streamline architectural processes and improve delivery times, Swapp combines the expertise of BIM specialists, data scientists, and AI experts. The platform is aimed at architects, engineers, and construction professionals who seek to enhance efficiency and manage multiple projects simultaneously without compromising on quality.
Location
Headquarters: Tel Aviv, Israel.
Operations: Global operations with key clients in the USA, Europe, and Asia.
Strategic Reach: Focus on integrating with a network of AEC professionals and technology partners worldwide.
The Circular Vision
Design Principles: Swapp embodies circular economy principles by promoting efficient use of resources and reducing waste through advanced automation and AI-driven design processes.
Resource Optimization: The platform optimises drafting and design tasks to minimise material usage and energy consumption, ensuring sustainable practices.
Life Cycle Considerations: Swapp addresses the entire project life cycle, from design to construction, facilitating sustainable practices and minimising waste.
Leveraging for Good: Creators can use Swapp to design and construct buildings with minimal waste, contributing to a more sustainable and circular AEC industry.
Pioneering Solutions
Key Features: AI-powered drafting, real-time feedback, predictive analytics, and comprehensive project management.
Unique Value Proposition: Swapp significantly enhances project delivery times, profitability, and client satisfaction by streamlining time-consuming tasks and enabling firms to manage multiple projects simultaneously.
The Regenerative Future
Ecosystem Support: Swapp supports regenerative design by enabling the creation of efficient and sustainable structures that minimise resource use and environmental impact.
Future Development: Continuous R&D efforts focus on enhancing AI algorithms to further improve sustainability and efficiency in design and construction.
Creative Empowerment: Swapp empowers designers and engineers to create innovative, sustainable solutions that contribute to ecological health and resource renewal.
Ethical Considerations
Data Usage: Ensures data privacy and security, managing the complexity of AI-driven insights while protecting user information.
Bias Mitigation: Implements measures to prevent or address algorithmic bias, ensuring fair and accurate outcomes.
Transparency: Maintains a high level of transparency in AI decision-making processes.
Guardrails: Provides guardrails to prevent misuse of the software and ensure responsible use.
Challenges: Potential challenges include data integration issues and the need for continuous updates to AI models to keep up with evolving sustainability standards.
Fact Sheet
Availability: Available globally through Swapp's subscription model.
RIBA Stages: Useful in RIBA stages 2-5, particularly impactful in concept design, developed design, technical design, and construction.
Circular Potential: 5/5.
Key Integrations: Compatible with various AEC platforms, including Revit and AutoCAD.
Cost Structure: Subscription-based pricing model.
Carbon Impact: Efforts to minimise carbon footprint through efficient design and construction processes, reducing material waste and energy consumption.
Key Takeaway
Swapp is at the forefront of integrating AI in the AEC industry, offering tools that significantly enhance project delivery times, reduce waste, and promote circular economy principles.
Explore Further
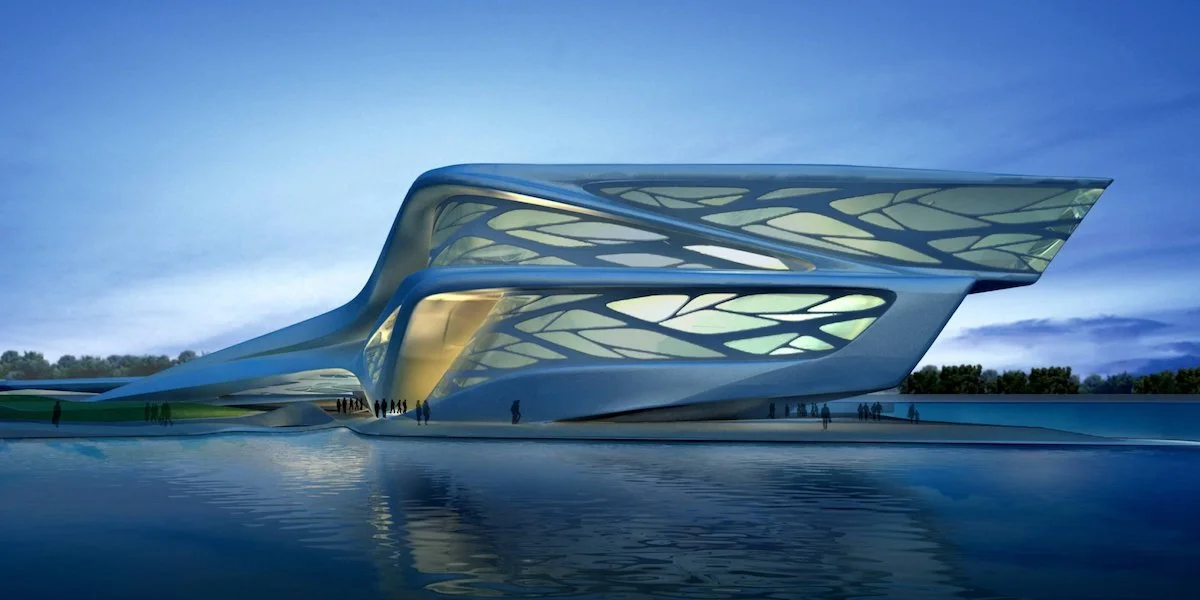
Archistar, founded in 2010, is a pioneering company that leverages artificial intelligence to revolutionise the Architecture, Engineering, and Construction (AEC) industry. Their flagship product, eCheck, is an AI-driven platform designed to streamline and accelerate the building permit compliance assessment process. Archistar's mission is to empower everyone to make confident and compliant property decisions by digitising and automating complex regulatory checks. The primary users of Archistar's tools include city planners, local authorities, architects, engineers, and property developers.
Location
Headquarters: Sydney, Australia.
Operations: Global operations with key clients in Australia, Canada, and the United States.
Strategic Reach: Focus on partnering with cities and government authorities worldwide to implement digital compliance solutions.
The Circular Vision
Design Principles: Archistar embodies circular economy principles by promoting efficient use of resources and reducing waste through digital automation of compliance checks.
Resource Optimization: The platform optimises the permit approval process, minimising time and resource consumption in regulatory compliance.
Life Cycle Considerations: Archistar addresses the early stages of the project life cycle, ensuring compliance and sustainability from the outset.
Leveraging for Good: Creators can use Archistar to design and construct buildings that comply with local regulations, contributing to sustainable urban development.
Pioneering Solutions
Key Features: AI-powered compliance checks, instant visualisation and assessment against building codes, compatibility with PDF, CAD, or BIM formats, and standardised reporting.
Unique Value Proposition: Archistar significantly reduces building permit approval times, with the ability to perform over 90 complex checks in around 90 seconds, potentially cutting weeks off the approval process.
The Regenerative Future
Ecosystem Support: Archistar supports regenerative urban development by ensuring new constructions meet or exceed local sustainability and safety standards.
Future Development: Continuous R&D efforts focus on enhancing AI algorithms to cover more complex regulations and expand to new jurisdictions.
Creative Empowerment: Archistar empowers designers, developers, and city planners to create innovative, compliant solutions that contribute to sustainable urban growth.
Ethical Considerations
Data Usage: Ensures data privacy and security while processing sensitive building plans and designs.
Bias Mitigation: Implements measures to ensure fair and consistent application of building codes across all submissions.
Transparency: Maintains a high level of transparency in AI decision-making processes, providing clear pass/fail results and standardised reports.
Guardrails: Provides guardrails to prevent misuse of the software and ensure responsible use in compliance assessment.
Challenges: Potential challenges include keeping up with rapidly changing local regulations and ensuring the AI can interpret complex or ambiguous code requirements accurately.
Fact Sheet
Availability: Available globally, with customised implementations for specific cities and jurisdictions.
RIBA Stages: Particularly useful in RIBA stages 2-4: Concept Design, Developed Design, and Technical Design.
Circular Potential: 5/5.
Key Integrations: Compatible with various file formats including PDF, CAD, and BIM.
Cost Structure: Likely subscription-based or per-assessment pricing model (specific details not provided).
Carbon Impact: Contributes to reduced carbon footprint by minimising paper usage and streamlining the approval process.
Key Takeaway
Archistar's eCheck is at the forefront of integrating AI in the building permit approval process, offering tools that significantly enhance efficiency, reduce waste, and promote sustainable urban development by ensuring compliance with local regulations.
Explore Further

Architechtures, founded in 2019, is an AI-powered building design platform that aims to revolutionise the architectural design process. The company's mission is to dramatically reduce architectural design time while optimising residential developments. Architechtures leverages generative AI technology to enable architects and real estate developers to create optimal designs in minutes rather than months. The platform is designed for architects, real estate developers, and other professionals involved in residential building design and development.
Location
Headquarters: Madrid, Spain.
Operations: Global reach with users in over 140 countries.
Strategic Reach: Cloud-based platform accessible worldwide.
The Circular Vision
Design Principles: Promotes efficient use of resources by optimising building designs through AI
Resource Optimization: AI-driven analysis for energy efficiency and optimal space utilisation
Life Cycle Considerations: Facilitates early-stage design optimization, potentially reducing waste in later stages of development
Leveraging for Good: Creators can use Architechtures to rapidly iterate on sustainable design options, promoting more environmentally friendly building practices
Pioneering Solutions
Key Features: Real-time AI-generated designs, instant visualisation, regulatory compliance checks, and BIM model generation
Unique Value Proposition: Significantly reduces design time from months to minutes while ensuring optimal solutions that meet user-defined criteria
The Regenerative Future
Ecosystem Support: Enables the rapid exploration of sustainable design options, potentially leading to more environmentally friendly buildings
Future Development: Continuous enhancement of AI algorithms to further improve sustainability and efficiency in design
Creative Empowerment: Empowers designers to focus on creative aspects by automating technical and regulatory compliance aspects
Ethical Considerations
Data Usage: Handles sensitive design data; specific data privacy measures not detailed in the source
Bias Mitigation: AI algorithms may need ongoing monitoring to ensure unbiased design suggestions
Transparency: Provides real-time visualisation of design changes and their impacts
Guardrails: Ensures regulatory compliance, but human oversight is still crucial for final design decisions
Challenges: Potential over-reliance on AI-generated designs, possibly limiting human creativity if not properly balanced
Fact Sheet
Availability: Globally accessible cloud-based platform.
RIBA Stages: Most useful in stages 1-3 (Preparation and Brief, Concept Design, Developed Design).
Circular Potential: 4/5.
Key Integrations: Compatible with BIM workflows, exports to DXF and IFC formats.
Cost Structure: Subscription-based model (specific pricing not provided).
Carbon Impact: Indirect positive impact through optimised building designs, but platform's own carbon footprint not specified.
Key Takeaway
Architechtures is pioneering the integration of AI in architectural design, offering a platform that dramatically reduces design time while optimising for efficiency and sustainability. It has the potential to transform the early stages of building design, enabling rapid iteration and exploration of sustainable options.
Explore Further

ArchiVinci, founded in 2019, is an innovative suite of AI-driven design tools aimed at revolutionising the architectural design process. The platform empowers users to transform sketches into detailed architectural designs and enhance various aspects of design, from exteriors to interiors and landscapes. ArchiVinci's mission is to streamline the design process, saving time and effort while providing intelligent design interpretations and realistic renderings. The primary users of ArchiVinci include architects, interior designers, landscape architects, and real estate developers.
Location
Operations: Global reach with users in multiple countries.
Strategic Reach: Cloud-based platform accessible worldwide.
The Circular Vision
Design Principles: Promotes efficient use of resources by enabling rapid design iterations and reducing the need for physical models.
Resource Optimization: AI-driven tools optimise material usage and energy consumption by providing precise and realistic renderings.
Life Cycle Considerations: Facilitates early-stage design optimization, potentially reducing waste in later stages of development.
Leveraging for Good: Creators can use ArchiVinci to rapidly iterate on sustainable design options, promoting more environmentally friendly building practices.
Pioneering Solutions
Key Features: AI-powered sketch-to-render, image-to-render, and masterplan colouring tools; real-time visualisation; and smart design recommendations.
Unique Value Proposition: Significantly reduces design time while ensuring high-quality, realistic renderings that meet user-defined criteria.
The Regenerative Future
Ecosystem Support: Enables the rapid exploration of sustainable design options, potentially leading to more environmentally friendly buildings.
Future Development: Continuous enhancement of AI algorithms to further improve sustainability and efficiency in design.
Creative Empowerment: Empowers designers to focus on creative aspects by automating technical and rendering tasks.
Ethical Considerations
Data Usage: Handles sensitive design data with a focus on data privacy and security.
Bias Mitigation: AI algorithms may need ongoing monitoring to ensure unbiased design suggestions.
Transparency: Provides real-time visualisation of design changes and their impacts.
Guardrails: Ensures the integrity of design lines and details during the rendering process.
Challenges: Potential over-reliance on AI-generated designs, possibly limiting human creativity if not properly balanced.
Fact Sheet
Availability: Globally accessible cloud-based platform.
RIBA Stages: Most useful in stages 2-4 (Concept Design, Developed Design, Technical Design).
Circular Potential: 4/5.
Key Integrations: Compatible with SketchUp, 3Ds Max, Revit, and other 3D modelling software.
Cost Structure: Subscription-based model (specific pricing not provided).
Carbon Impact: Indirect positive impact through optimised building designs, but platform's own carbon footprint not specified.
Key Takeaway
ArchiVinci is pioneering the integration of AI in architectural design, offering a platform that dramatically reduces design time while optimising for efficiency and sustainability. It has the potential to transform the early stages of building design, enabling rapid iteration and exploration of sustainable options.
Explore Further
Ai Build, founded by Michail Desyllas and Daghan Cam in 2015, is on a mission to revolutionise the global additive manufacturing sector through advanced automation. The company's core values emphasise sustainability, efficiency, and innovation. Ai Build provides AI-powered 3D printing software that enhances speed, quality, scalability, and versatility in additive manufacturing processes. Their primary users include top-tier companies in industries such as aerospace, automotive, construction, marine, and energy.
Location
Headquarters: London, UK.
Operations: Global operations with key clients in the USA, Europe, and Asia.
Strategic Reach: Focus on integrating with a network of hardware manufacturers worldwide.
The Circular Vision
Design Principles: Ai Build embodies circular economy principles by promoting efficient use of materials and reducing waste through advanced automation.
Resource Optimization: The software optimises toolpaths to minimise material usage and energy consumption, ensuring sustainable manufacturing practices.
Life Cycle Considerations: Ai Build addresses the entire product life cycle by enabling efficient production processes and reducing the need for extensive post-processing.
Leveraging for Good: Creators can leverage Ai Build to design and produce parts with minimal waste, contributing to a more sustainable manufacturing ecosystem.
Pioneering Solutions
Key Features: AI-powered toolpath generation, real-time feedback, predictive analytics, and comprehensive 3D printing management.
Unique Value Proposition: Ai Build's software significantly enhances production efficiency, quality, and scalability, setting it apart in the additive manufacturing industry.
The Regenerative Future
Ecosystem Support: Ai Build's solutions support regenerative design by enabling the production of lightweight, durable parts that reduce overall resource consumption.
Future Development: Continuous R&D efforts focus on enhancing AI algorithms to further improve sustainability and efficiency in manufacturing.
Creative Empowerment: Ai Build empowers designers and manufacturers to create innovative, sustainable solutions that contribute to ecological health and resource renewal.
Ethical Considerations
Data Usage: Ai Build ensures data privacy and security, managing the complexity of AI-driven insights while protecting user information.
Bias Mitigation: Measures are in place to prevent or address algorithmic bias, ensuring fair and accurate outcomes.
Transparency: Ai Build maintains a high level of transparency in AI decision-making processes.
Guardrails: The company implements guardrails to prevent misuse of the software and ensure responsible use.
Challenges: Potential challenges include data integration issues and the need for continuous updates to AI models to keep up with evolving sustainability standards.
Fact Sheet
Availability: Available globally through Ai Build's subscription model.
RIBA Stages: Useful in RIBA stages 2-5, particularly impactful in concept design, developed design, technical design, and construction.
Circular Potential: 5/5
Key Integrations: Compatible with various hardware manufacturers and 3D printing systems.
Cost Structure: Subscription-based pricing model.
Carbon Impact: Efforts to minimise carbon footprint through efficient manufacturing processes and reduced material waste.
Key Takeaway
Ai Build is at the forefront of integrating AI in additive manufacturing, offering tools that significantly enhance production efficiency, reduce waste, and promote circular economy principles.
Explore Further
Visit Ai Build Website