
P R O L E A R N
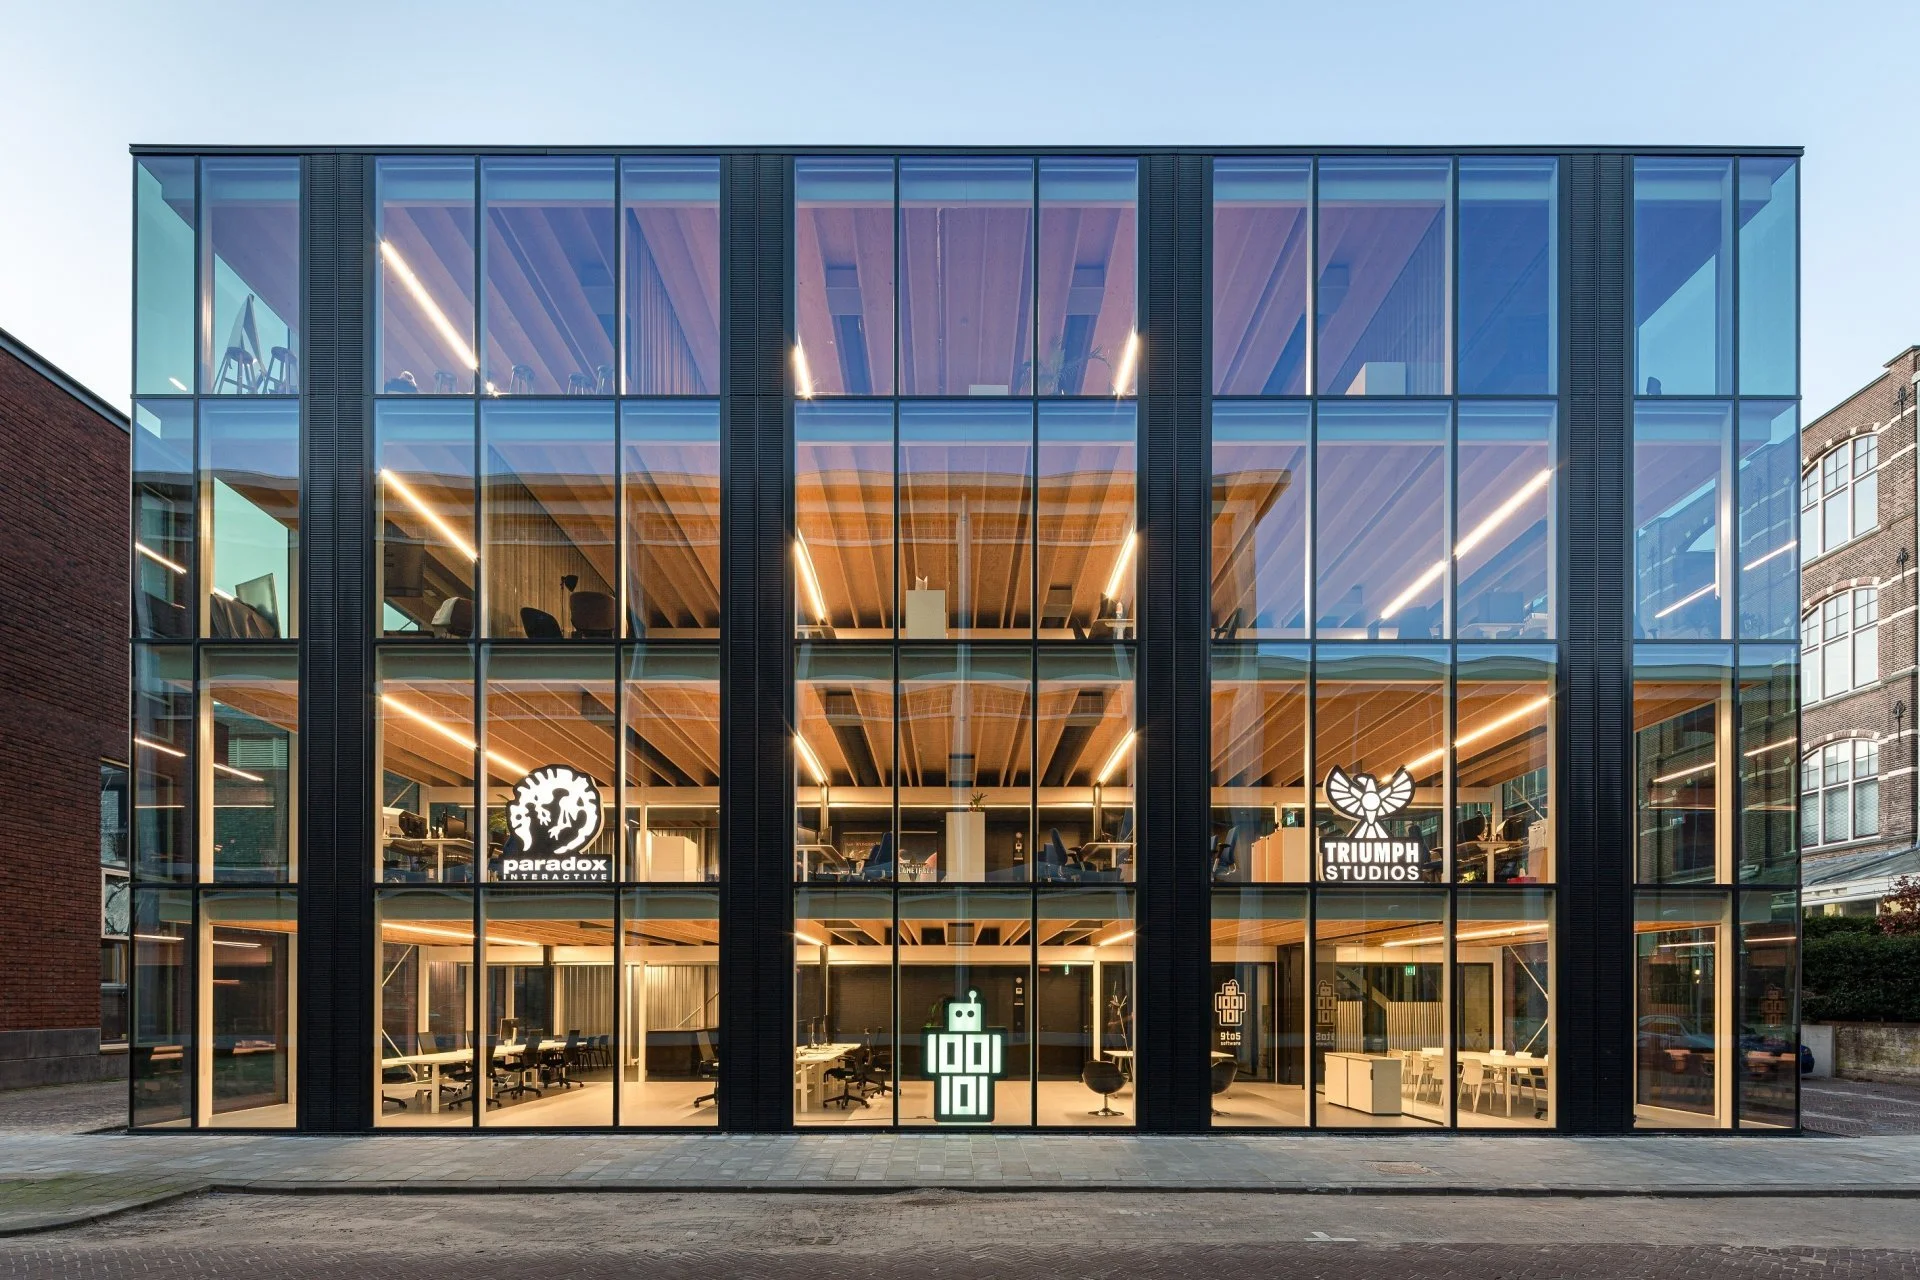

REVERSIBLE DESIGN
Reversible Design refers to the approach of creating buildings, structures, or products that can be easily disassembled, with their components reused or repurposed. This strategy aims to reduce waste, conserve resources, and enable adaptability in the built environment.
Key Principles
Modularity: Designing with standardised, interchangeable components.
Accessible Connections: Using reversible fasteners and connections for easy disassembly.
Material Selection: Choosing durable, reusable, or recyclable materials.
Documentation: Providing detailed information on assembly and disassembly processes.
Benefits
Waste Reduction: Reversible design can significantly reduce construction and demolition waste.
Resource Conservation: Enables the reuse of building components, reducing the need for new materials.
Adaptability: Allows buildings to be more easily modified for changing needs, potentially extending their lifespan.
Challenges and Considerations
Initial Costs: Reversible designs may have higher upfront costs due to specialised components and connections.
Technical Complexity: Requires careful planning and potentially new construction techniques.
Regulatory Barriers: Existing building codes may not fully accommodate reversible design principles.
Innovative Applications
Modular Buildings: Structures like the People's Pavilion by Overtreders W and Bureau SLA, made entirely of borrowed materials.
Adaptive Reuse: Designing office buildings that can be easily converted to residential use, like some Olympic Village projects.
Product Design: Creating furniture or electronics that can be easily disassembled for repair or recycling.
Future Outlook
As sustainability becomes increasingly critical in construction, reversible design is likely to gain prominence. We can expect to see more integration of these principles in building codes and design practices, potentially leading to a more circular economy in the built environment.
Call to Action:
Evaluate your current projects for opportunities to incorporate reversible design principles. Consider how designing for disassembly could enhance the long-term value and sustainability of your buildings or products.
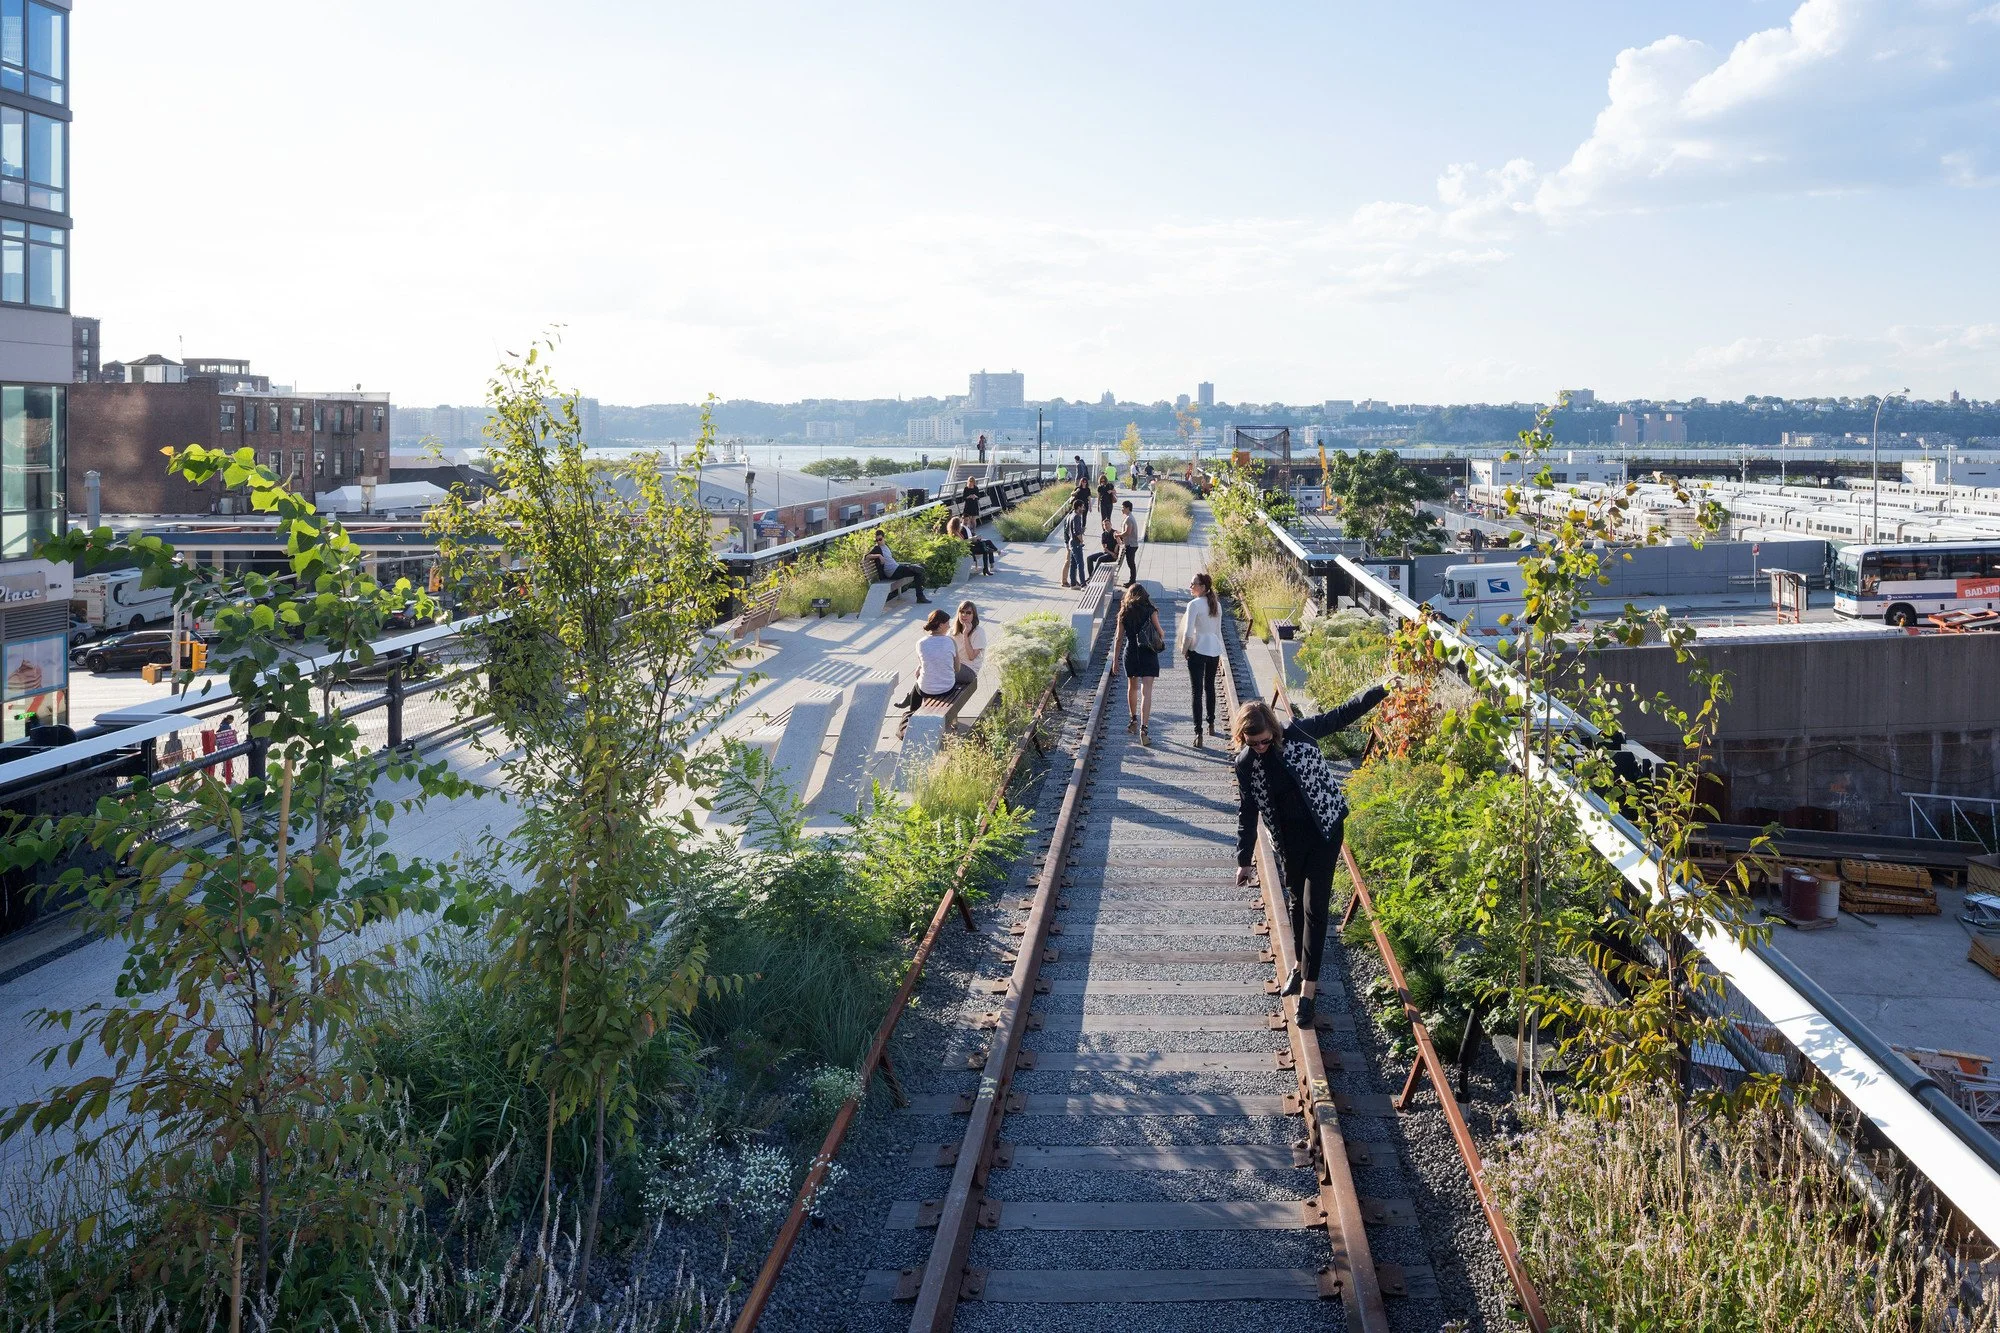
Diller Scofidio + Renfro (DS+R) is an interdisciplinary design studio based in New York City, founded by Elizabeth Diller and Ricardo Scofidio in 1981. The studio was established with the mission to integrate architecture, visual arts, and the performing arts. DS+R's current approach focuses on creating innovative and sustainable architectural solutions that address contemporary urban challenges. Core values include sustainability, innovation, and interdisciplinary collaboration, with a purpose to redefine the relationship between architecture, urbanism, and the environment.
Location
Headquarters: New York City, USA.
Primary manufacturing/operations locations: Various global locations for projects and collaborations.
The Circular Vision
Core circular economy principles: Designing out waste, using sustainable and recycled materials, and creating buildings that promote environmental awareness and sustainable practices.
Key innovations: Development of projects like Parco Romana in Milan and RENAZCA in Madrid, which incorporate circular economy principles through sustainable regeneration, low-carbon construction, and integration of ecological and human systems.
Prioritization of local sourcing and closed-loop supply chains: Emphasis on using locally sourced materials and sustainable production methods to minimize environmental impact and support local economies.
Pioneering Solutions
Flagship projects: DS+R's portfolio includes innovative projects such as Parco Romana (sustainable regeneration of a railway district in Milan), RENAZCA (transformation of Madrid's AZCA financial district), The High Line (elevated park in New York City), and The Shed (flexible cultural space in New York City). These projects showcase the potential of integrating circular economy principles into urban design and architecture.
The Regenerative Future
R&D focus areas: Advancing sustainable architectural techniques, exploring new applications for recycled and bio-based materials, and developing solutions that further reduce waste and energy consumption in design and construction processes.
Ambitious goals: To lead the architecture industry in sustainable practices, create zero-waste buildings, and inspire a shift towards a regenerative approach to design and environmental stewardship.
Fact Sheet
Commercial Availability: Architectural design services available through collaborations, exhibitions, and partnerships with cultural institutions and businesses.
Circularity Rating: 5/5 (Strong focus on integrating circular economy principles and sustainable regeneration in design).
Key Certifications: Multiple awards and recognitions in the architecture industry, though specific sustainability certifications are not mentioned.
Cost Rating: High-end pricing for large-scale architectural projects and commissions.
Material Passport: Detailed material exploration and innovation in many projects, often focusing on sustainable and recycled materials.
Designed for Disassembly: Yes, many projects are designed with consideration for future adaptability and material reuse.
Carbon Performance: Focus on reducing carbon footprint through the use of sustainable materials and low-carbon construction techniques. Specific carbon metrics not provided.
Key Takeaway
Diller Scofidio + Renfro transforms the architecture industry through innovative, sustainable solutions that prioritize circular economy principles, setting a benchmark for environmental responsibility and material innovation in contemporary architecture.
Explore Further
Diller Scofidio + Renfro website: https://www.dsrny.com
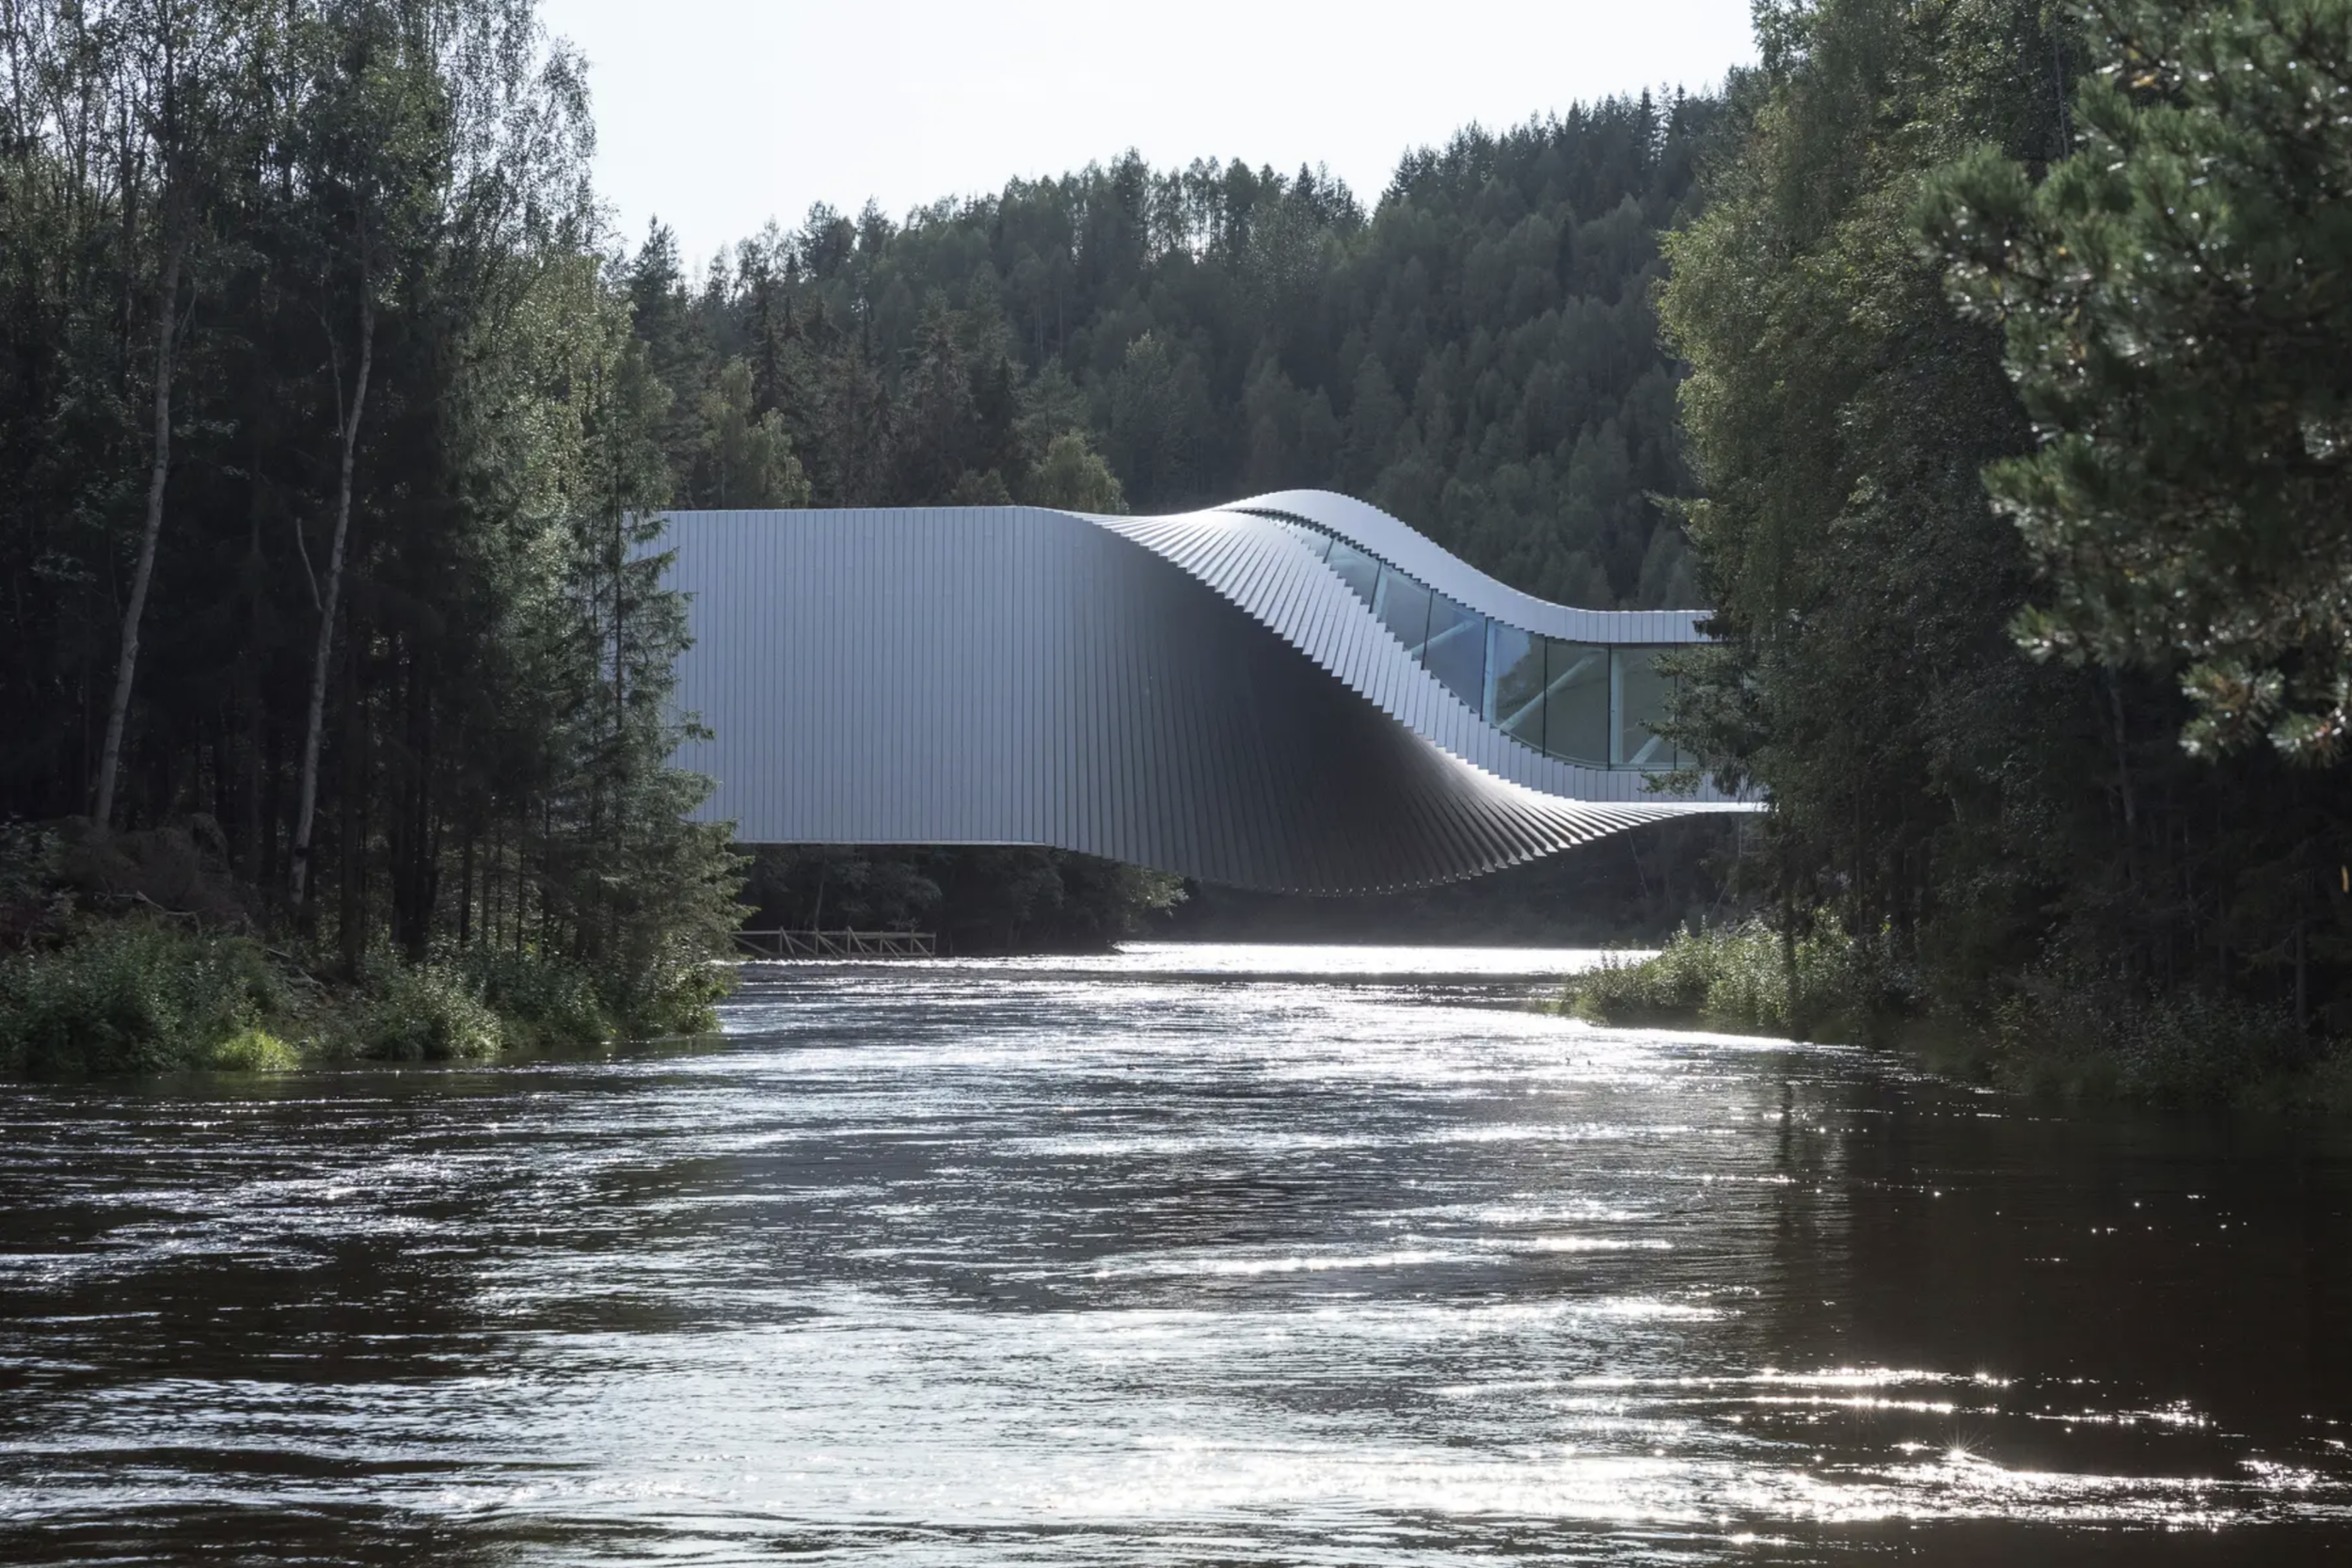
BIG (Bjarke Ingels Group) is an architecture firm founded by Danish architect Bjarke Ingels in 2005. The firm is headquartered in Copenhagen with offices in New York, London, Barcelona, and Shenzhen. BIG's mission is to create architecture that is both pragmatic and utopian, combining sustainable development with hedonistic design. Their current approach focuses on integrating circular economy principles into large-scale architectural and urban planning projects. Core values include innovation, sustainability, and social responsibility, with a purpose to redefine the relationship between architecture, society, and the environment.
Location
Headquarters: Copenhagen, Denmark.
Additional offices: New York, London, Barcelona, Shenzhen.
Note: Strategic global presence allows BIG to work on diverse projects worldwide while maintaining a strong connection to Scandinavian design principles.
The Circular Vision
Core circular economy principles: Designing out waste, using sustainable materials, and creating buildings and urban spaces that promote environmental awareness and sustainable practices.
Key innovations: Development of projects like CopenHill, a waste-to-energy plant that doubles as a recreational facility, showcasing the potential for multifunctional, sustainable urban infrastructure.
Prioritization of local sourcing and closed-loop supply chains: Emphasis on using locally sourced materials and sustainable production methods, as seen in projects like the Tirpitz Museum in Denmark.
Pioneering Solutions
Flagship projects: CopenHill (waste-to-energy plant and ski slope), LEGO House (sustainable visitor center), The Plus (carbon-neutral furniture factory for Vestre), and various urban planning projects incorporating circular economy principles.
The Regenerative Future
R&D focus areas: Advancing sustainable architectural techniques, exploring new applications for renewable energy in buildings, and developing solutions that further reduce waste and energy consumption in design and construction processes.
Ambitious goals: To lead the architecture industry in sustainable practices, create zero-waste buildings and urban environments, and inspire a shift towards a regenerative approach to design and environmental stewardship.
Fact Sheet
Commercial Availability: Architectural design services available through collaborations with developers, institutions, and governments worldwide.
Circularity Rating: 4/5 (Strong focus on integrating circular economy principles in architectural and urban design).
Key Certifications: Multiple awards for sustainable design, including Architizer A+ Awards and AIA National Honor Awards.
Cost Rating: High-end pricing for innovative and sustainable architectural services.
Material Passport: Detailed material exploration and innovation in many projects, often focusing on sustainable and recycled materials.
Designed for Disassembly: Yes, many projects are designed with consideration for future adaptability and material reuse.
Carbon Performance: Focus on reducing carbon footprint through innovative design strategies. Specific carbon metrics vary by project.
Key Takeaway
BIG transforms the architecture and urban planning industries through innovative, sustainable solutions that prioritize circular economy principles, setting a benchmark for environmental responsibility and social impact in contemporary design.
Explore Further
BIG website: https://big.dk
Assemble Studio is a London-based multidisciplinary collective working across architecture, design, and art. Founded in 2010, the studio was established with the mission to address the disconnection between the public and the process by which places are made. Assemble's current approach focuses on integrating circular economy principles into their projects, creating sustainable and socially responsible designs. Core values include sustainability, innovation, and community engagement, with a purpose to redefine the relationship between design, materials, and the environment.
Location
Headquarters: London, United Kingdom.
Primary manufacturing/operations locations: Various locations in the UK and internationally, based on project requirements and collaborations.
The Circular Vision
Core circular economy principles: Designing out waste, using recycled and sustainable materials, and creating buildings and installations that promote environmental awareness and sustainable practices.
Key innovations: Development of projects like the Granby Four Streets in Liverpool, which involved the renovation of derelict houses using locally sourced and recycled materials, and the creation of Granby Workshop, a social enterprise producing handmade architectural ceramics.
Prioritization of local sourcing and closed-loop supply chains: Emphasis on using locally sourced materials and sustainable production methods to minimize environmental impact and support local economies.
Pioneering Solutions
Flagship projects: Assemble's portfolio includes innovative projects such as the Granby Four Streets (community-led housing regeneration), Sugarhouse Studios (affordable workspace for artists and designers), and the Cineroleum (a temporary cinema in a disused petrol station). These projects showcase the potential of integrating circular economy principles into architecture and design.
The Regenerative Future
R&D focus areas: Advancing sustainable architectural techniques, exploring new applications for recycled and bio-based materials, and developing solutions that further reduce waste and energy consumption in design and construction processes.
Ambitious goals: To lead the architecture and design industry in sustainable practices, create zero-waste buildings and installations, and inspire a shift towards a regenerative approach to design and environmental stewardship.
Fact Sheet
Commercial Availability: Architectural design services and installations available through collaborations, exhibitions, and partnerships with cultural institutions and businesses.
Circularity Rating: 5/5 (Strong focus on integrating circular economy principles and community engagement in design).
Key Certifications: Winner of the Turner Prize (2015), Global Award for Sustainable Architecture (2017).
Material Passport: Detailed use of recycled and sustainable materials in projects, with emphasis on their environmental and cultural significance.
Designed for Disassembly: Yes, many projects are designed with consideration for future adaptability and material reuse.
Carbon Performance: Focus on reducing carbon footprint through the use of sustainable materials and design practices. Specific carbon metrics not provided.
Key Takeaway
Assemble Studio transforms the architecture and design industry through innovative, sustainable solutions that prioritize circular economy principles and community engagement, setting a benchmark for environmental responsibility and social impact in contemporary design.
Explore Further
Assemble Studio website: https://www.assemblestudio.co.uk
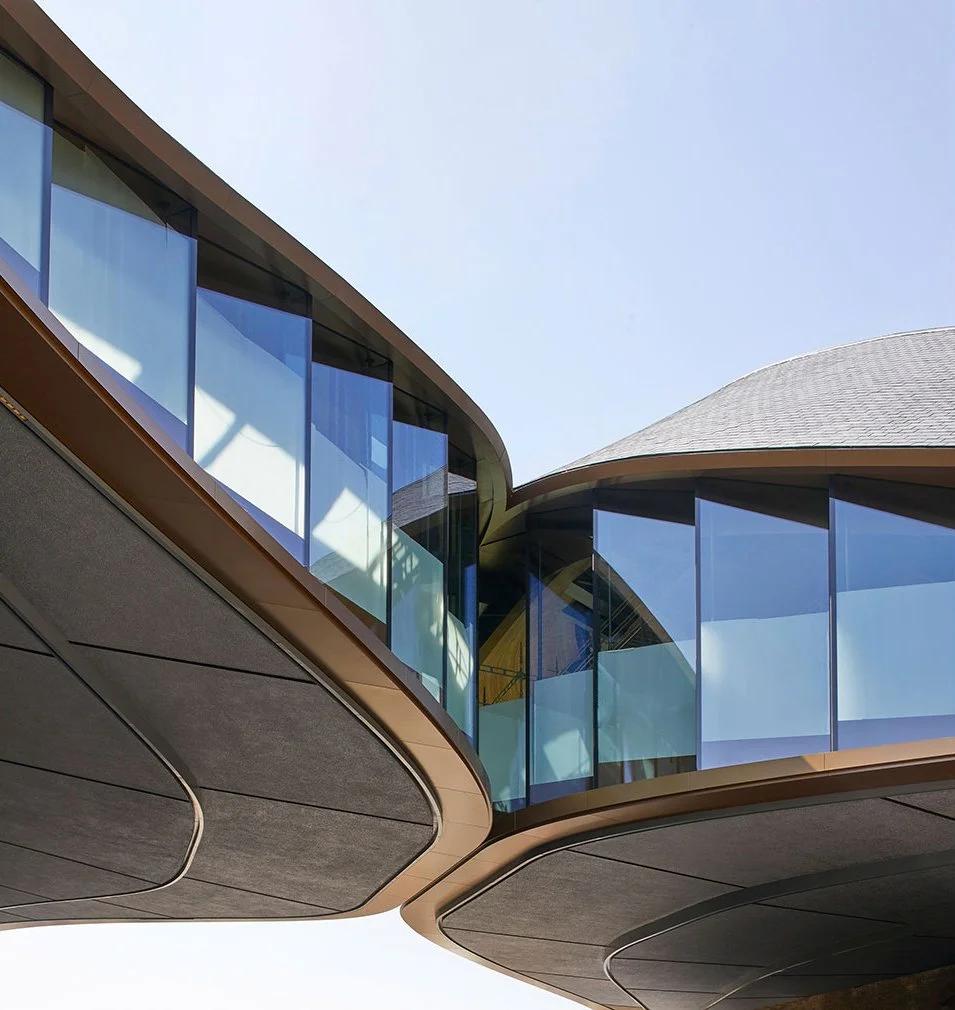
Heatherwick Studio is a renowned design and architecture studio founded in 1994 by Thomas Heatherwick. The studio is known for its innovative and human-centric approach to design, creating buildings, spaces, masterplans, objects, and infrastructure that are both functional and emotionally engaging. Heatherwick Studio's founding mission was to bring a new level of creativity and thoughtfulness to the built environment, challenging conventional design norms. The studio's current mission focuses on sustainability, social impact, and creating spaces that foster human connection and delight. Core values include creativity, sustainability, collaboration, and a commitment to making the physical world better for everyone.
Location
Headquarters: London, United Kingdom.
Primary manufacturing/operations locations: London, Shanghai, Singapore, California.
Note: Strategic locations in major global cities to optimize local sourcing, distribution, and collaboration.
The Circular Vision
Core circular economy principles: Designing out waste, using sustainable and recycled materials, and creating adaptable and long-lasting designs.
Key innovations: Integration of biophilia, use of advanced materials, and designing for disassembly and reuse.
Prioritization of local sourcing and closed-loop supply chains: Emphasis on local materials and suppliers to reduce environmental impact and support local economies.
Pioneering Solutions
Flagship projects: Google Bay View (California), Coal Drops Yard (London), Zeitz MOCAA (Cape Town), and Little Island (New York City).
Unique value propositions: Combining creativity with sustainability, creating emotionally engaging and adaptable spaces, and pushing the boundaries of traditional architecture.
The Regenerative Future
R&D focus areas: Sustainable materials, energy-efficient design, and integrating nature into urban environments.
Ambitious goals: Achieving net-zero carbon buildings, enhancing biodiversity, and setting new standards for sustainable and socially impactful design.
Fact Sheet
Commercial Availability: Projects and designs available globally through direct commissions and collaborations.
Circularity Rating: 5/5 (Strong focus on circular economy principles).
Key Certifications: LEED, BREEAM, Living Building Challenge, Green Mark Platinum.
Cost Rating: 4/5 (High-end positioning with a focus on long-term value and sustainability).
Material Passport: Detailed material traceability and use of sustainable and recycled materials.
Designed for Disassembly: Yes, many projects are designed for easy disassembly and reuse.
Carbon Performance: Focus on reducing carbon footprint through energy-efficient designs and sustainable materials.
Key Takeaway
Heatherwick Studio is a pioneering force in sustainable and human-centric design, creating innovative and adaptable spaces that set new benchmarks for circularity and social impact in the built environment.
Explore Further
Heatherwick Studio website: https://www.heatherwick.com
Sustainability overview: https://www.heatherwick.com/studio/sustainability
Example project: Google Bay View - https://www.heatherwick.com/project/google-bay-view
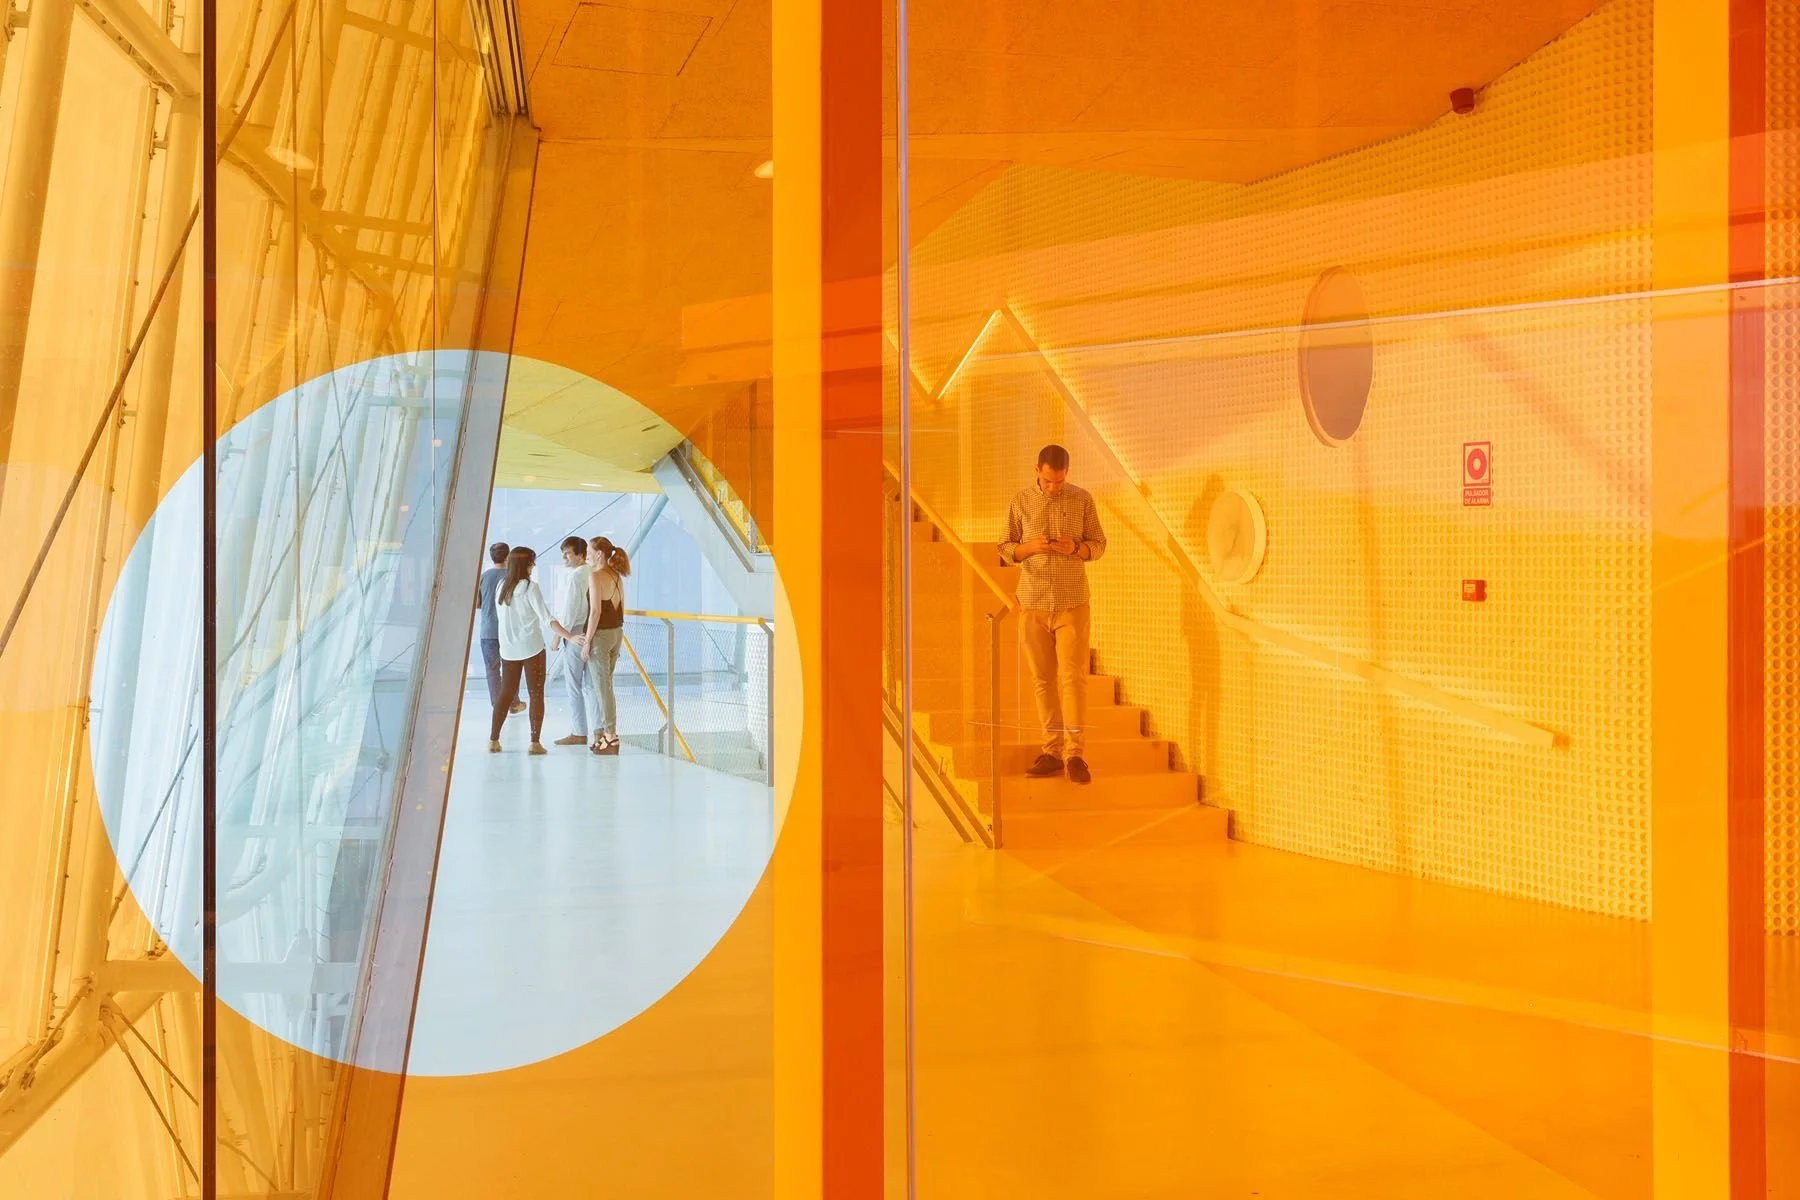
SelgasCano is an architectural studio founded by José Selgas and Lucía Cano in 1998, based in Madrid, Spain. The studio was established with the mission to create innovative, sustainable architecture that blurs the boundaries between nature and the built environment. SelgasCano's current mission focuses on integrating circular economy principles into their projects, emphasizing the use of recycled materials, energy efficiency, and designs that promote environmental awareness. Core values include innovation, sustainability, and the seamless integration of architecture with nature, with a purpose to redefine the relationship between design, materials, and the environment.
Location
Headquarters: Madrid, Spain.
Primary manufacturing/operations locations: Various global locations for projects and collaborations.
The Circular Vision
Core circular economy principles: Designing out waste, using recycled and sustainable materials, and creating structures that promote environmental awareness and sustainable practices.
Key innovations: Development of projects like the Second Home Hollywood, which incorporates 60 oval-shaped offices set in nature, and the use of ETFE (ethylene tetrafluoroethylene) plastic in many designs, which is lightweight, durable, and energy-efficient.
Prioritization of local sourcing and closed-loop supply chains: Emphasis on using locally sourced materials and sustainable production methods to minimize environmental impact and support local economies.
Pioneering Solutions
Flagship projects: Serpentine Pavilion 2015 (using recycled and recyclable materials), Second Home coworking spaces (integrating nature into office environments), and TRAMO restaurant (incorporating recycled materials and energy-efficient systems).
Unique value propositions: High-quality, innovative and light architectural solutions that prioritize circularity, material reuse, and environmental responsibility. SelgasCano's work is known for its ability to create immersive, nature-inspired environments that connect with diverse audiences while promoting sustainability.
The Regenerative Future
R&D focus areas: Advancing sustainable design techniques, exploring new applications for recycled and sustainable materials, and developing solutions that further reduce waste and energy consumption in architectural design and construction processes.
Ambitious goals: To lead the architecture industry in sustainable practices, create zero-waste buildings and installations, and inspire a shift towards a regenerative approach to design and environmental stewardship.
Fact Sheet
Commercial Availability: Architectural design services available through direct collaborations and partnerships with cultural institutions and businesses.
Circularity Rating: 5/5 (Strong focus on integrating circular economy principles in design and construction).
Cost Rating: 4/5 (Competitive with high-end architectural services, with significant value in sustainability and innovation).
Material Passport: Detailed material traceability and use of recycled and sustainable materials in many projects.
Designed for Disassembly: Yes, many projects are designed with consideration for future adaptability and material reuse.
Carbon Performance: Focus on reducing carbon footprint through the use of sustainable materials and energy-efficient designs. Committed to minimizing environmental impact through efficient design and construction processes.
Key Takeaway
SelgasCano transforms the architecture industry through innovative lighter design, sustainable solutions that prioritize circular economy principles, setting a benchmark for environmental responsibility and material innovation in contemporary design.
Explore Further
SelgasCano website: http://www.selgascano.net
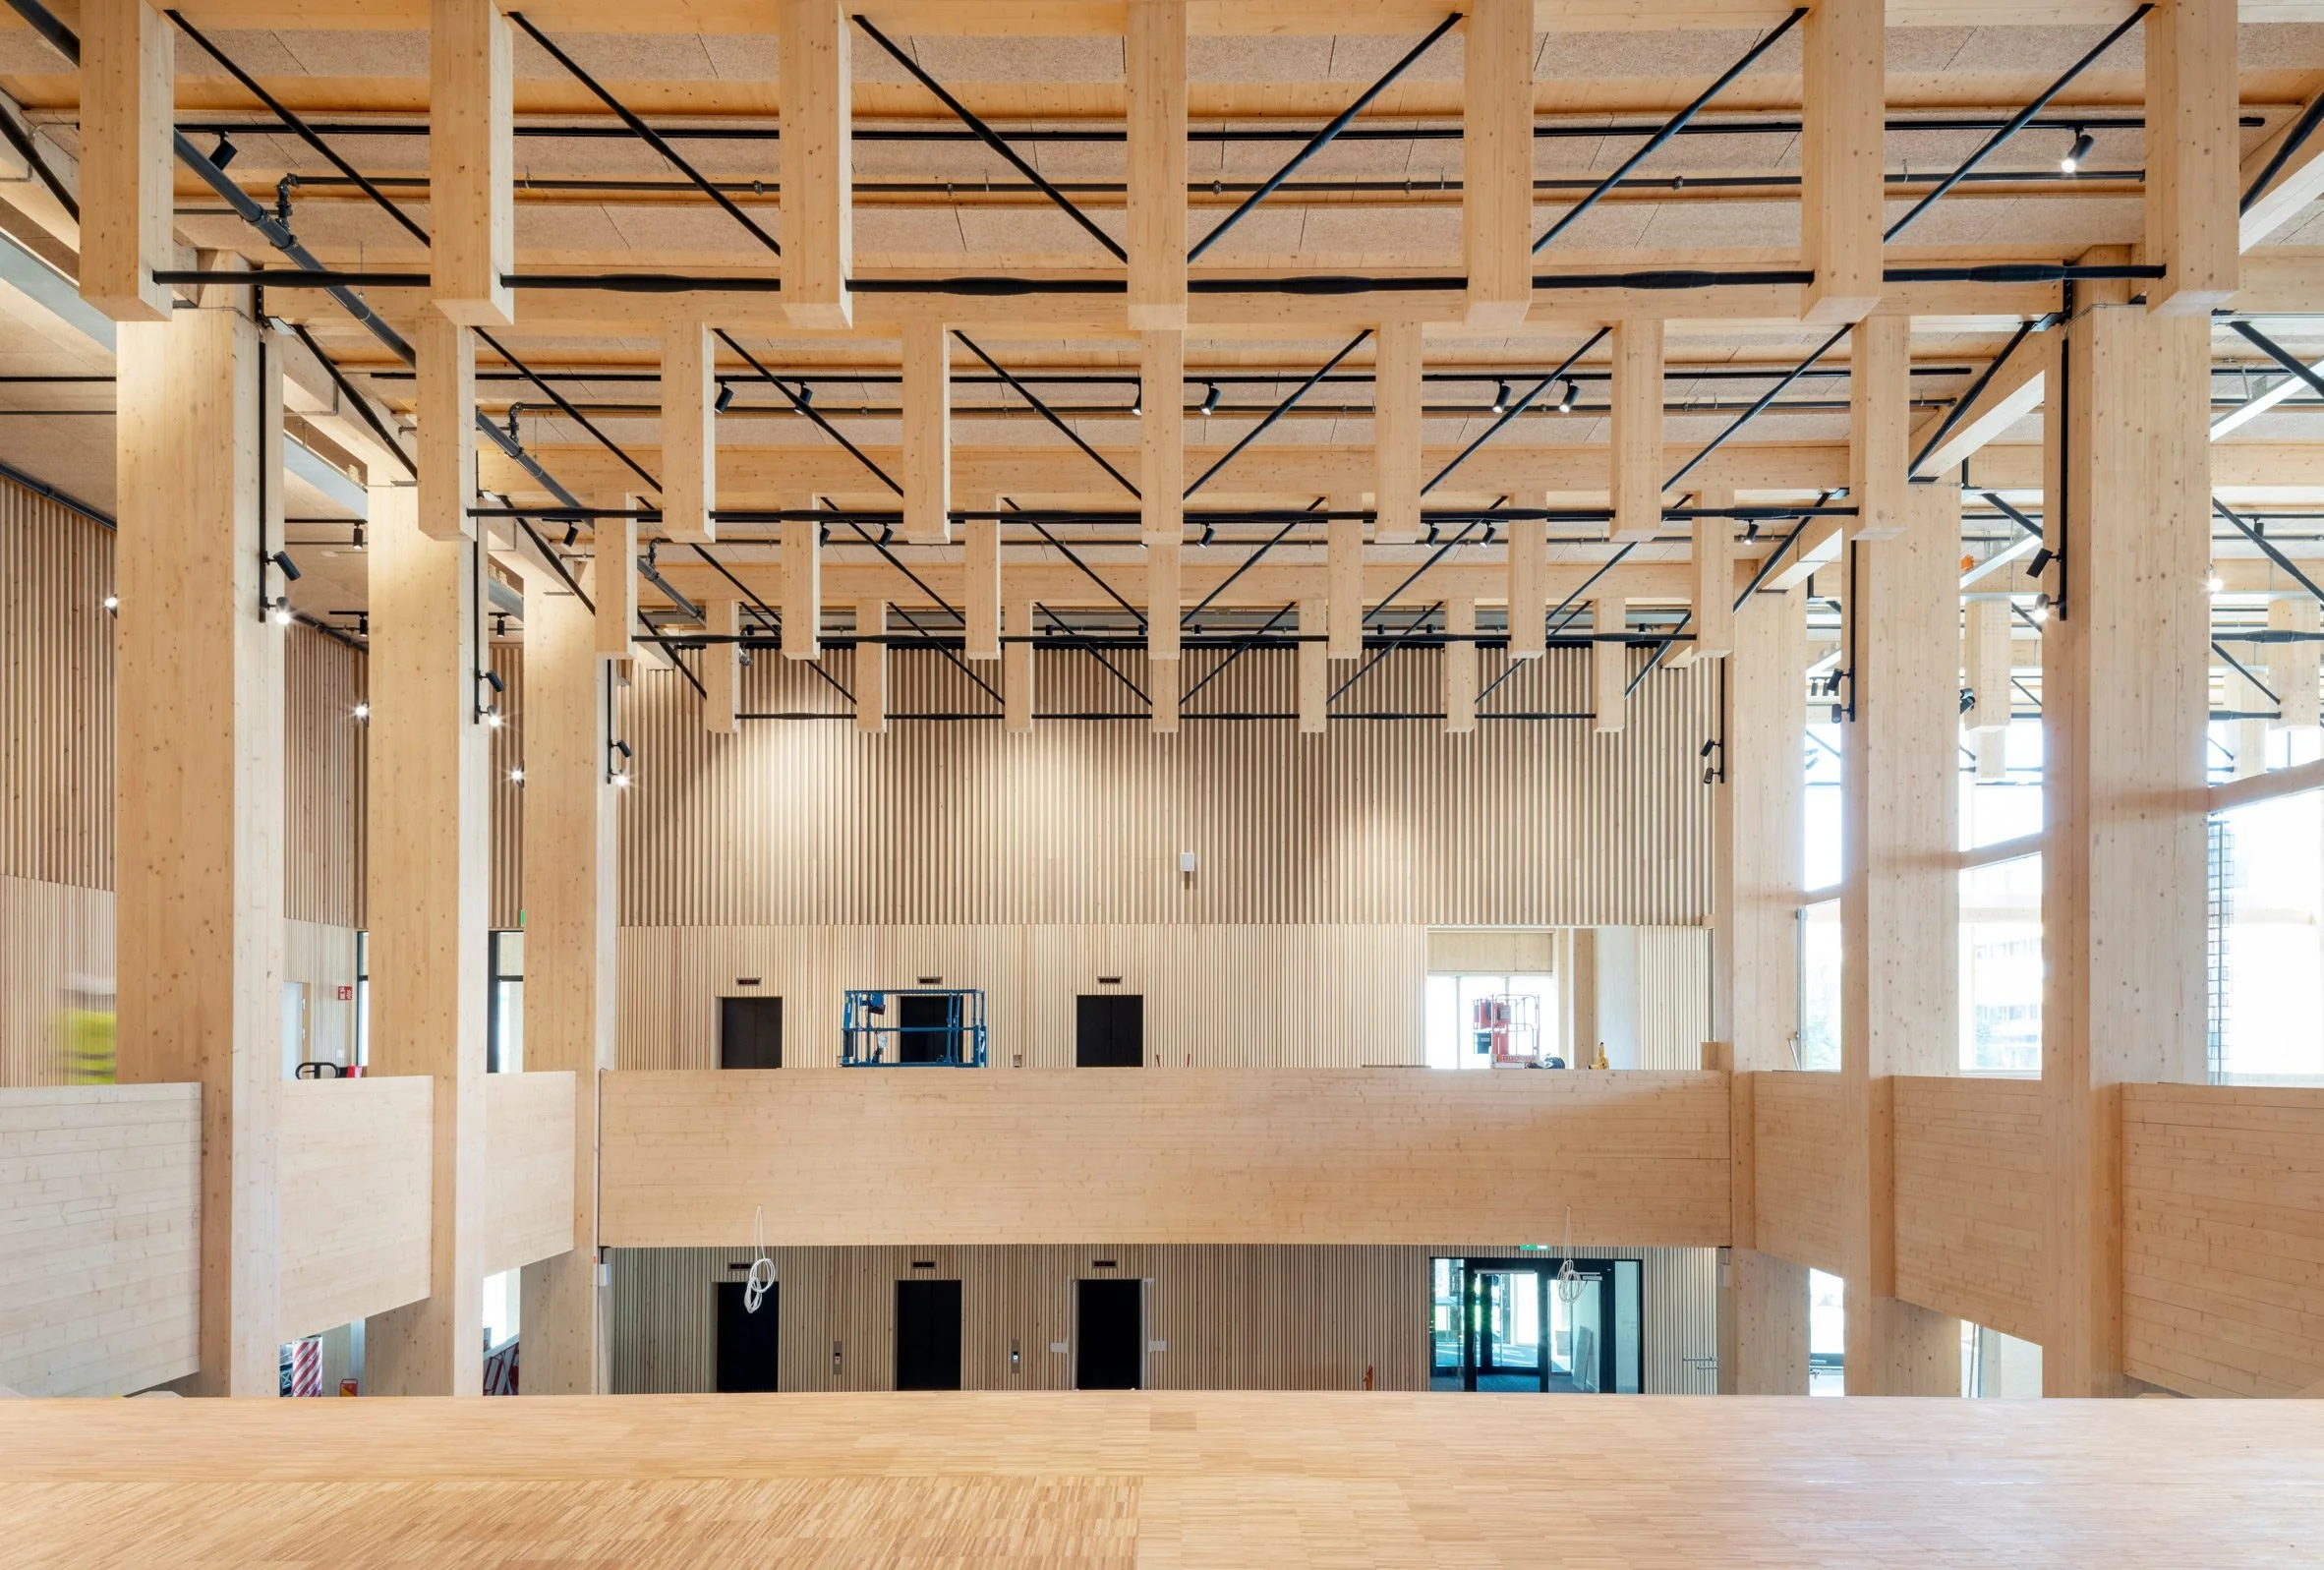
White Arkitekter is a leading Scandinavian architectural practice founded in 1951. The firm was established with the mission to create sustainable, resilient, and inclusive environments through innovative design. White Arkitekter's current mission focuses on integrating circular economy principles into their projects to achieve climate neutrality and enhance biodiversity, health, and social values. Core values include sustainability, innovation, and a humanistic approach to design, with a purpose to redefine the relationship between architecture, the environment, and society.
Location
Headquarters: Gothenburg, Sweden.
Primary manufacturing/operations locations: Various global locations for projects and collaborations, including offices in Stockholm, Malmö, Umeå, and London.
Note: Strategic locations in key cities to leverage local expertise in design and foster international collaborations.
The Circular Vision
Core circular economy principles: Designing out waste, using sustainable and recyclable materials, and creating buildings and spaces that are adaptable and long-lasting.
Key innovations: Development of the Hammarby Sjöstad project, which uses a cyclical system to optimize resource use and minimize waste, achieving a 50% reduction in energy consumption and carbon emissions. The White ReCapture initiative focuses on large-scale reuse of building materials.
Prioritization of local sourcing and closed-loop supply chains: Emphasis on using locally sourced materials and sustainable production methods to minimize environmental impact and support local economies.
Pioneering Solutions
Flagship projects: Hammarby Sjöstad, Selma Lagerlöf Centre, and the circular-economy office fit-out in London. These projects showcase the innovative use of circular economy principles in urban planning, architecture, and interior design.
Unique value propositions: High-quality, sustainable design solutions that prioritize circularity, material reuse, and environmental responsibility. White Arkitekter's work is known for its ability to create resilient, adaptable environments that promote sustainability and social wellbeing.
The Regenerative Future
R&D focus areas: Advancing circular architecture and material reuse, exploring new applications for sustainable materials, and developing design solutions that further reduce waste and energy consumption. The Innovation Lab and White Research Lab support these initiatives.
Ambitious goals: To lead the architecture industry in sustainable practices, create climate-neutral and circular buildings, and inspire a shift towards a regenerative approach to urban development and design.
Fact Sheet
Commercial Availability: Architectural and design services available through direct collaborations with clients and partnerships with brands and institutions.
Circularity Rating: 5/5 (Strong focus on circular economy principles).
Key Certifications: Information not available.
Cost Rating: 4/5 (Competitive with high-end architectural services, with significant value in sustainability and innovation).
Material Passport: Detailed material traceability and use of sustainable and recycled materials.
Designed for Disassembly: Yes, buildings and interiors are designed for easy disassembly and recycling.
Carbon Performance: Focus on reducing carbon footprint through the use of sustainable materials, renewable energy sources, and local production. Committed to minimizing environmental impact through efficient design and construction processes.
Key Takeaway
White Arkitekter transforms the architecture industry through innovative, sustainable solutions that prioritize circular economy principles, setting a benchmark for environmental responsibility and material reuse in modern design.
Explore Further
White Arkitekter website: https://www.whitearkitekter.com
Example project: Lumi in Uppsala

RAU Architects is a pioneering architectural firm founded by Thomas Rau in 1992, based in Amsterdam, Netherlands. The studio was established with the mission to create sustainable and innovative architectural solutions that address environmental challenges. RAU Architects' current mission focuses on integrating circular economy principles into their projects, emphasizing the use of renewable energy, recycled materials, and designs that promote environmental awareness. Core values include innovation, sustainability, and social responsibility, with a purpose to redefine the relationship between architecture, materials, and the environment.
Location
Headquarters: Amsterdam, Netherlands.
Primary manufacturing/operations locations: Various global locations for projects and collaborations.
The Circular Vision
Core circular economy principles: Designing out waste, using recycled and sustainable materials, and creating buildings that promote environmental awareness and sustainable practices.
Key innovations: Development of projects like the Triodos Bank office, which is a remountable timber-framed building, and the use of the Madaster platform for material passports to track and reuse building materials.
Prioritization of local sourcing and closed-loop supply chains: Emphasis on using locally sourced materials and sustainable production methods to minimize environmental impact and support local economies.
Pioneering Solutions
Flagship projects: Triodos Bank office (remountable timber-framed building), Netherlands Expo 2025 pavilion (fully circular design), and the People's Pavilion (temporary structure with zero ecological footprint).
Unique value propositions: High-quality, innovative architectural solutions that prioritize circularity, material reuse, and environmental responsibility. RAU Architects' work is known for its ability to create immersive, sustainable environments that connect with diverse audiences while promoting circular economy principles.
The Regenerative Future
R&D focus areas: Advancing sustainable design techniques, exploring new applications for recycled and renewable materials, and developing solutions that further reduce waste and energy consumption in architectural design and construction processes.
Ambitious goals: To lead the architecture industry in sustainable practices, create zero-waste buildings and installations, and inspire a shift towards a regenerative approach to design and environmental stewardship.
Fact Sheet
Commercial Availability: Architectural design services available through direct collaborations and partnerships with cultural institutions and businesses.
Circularity Rating: 5/5 (Strong focus on integrating circular economy principles in design and construction).
Cost Rating: 4/5 (Competitive with high-end architectural services, with significant value in sustainability and innovation).
Material Passport: Detailed material traceability and use of recycled and sustainable materials, as evidenced in projects like the Triodos Bank office.
Designed for Disassembly: Yes, many projects are designed with consideration for future adaptability and material reuse.
Carbon Performance: Focus on reducing carbon footprint through the use of sustainable materials and energy-efficient designs. Committed to minimizing environmental impact through efficient design and construction processes.
Key Takeaway
RAU Architects transforms the architecture industry through innovative, sustainable solutions that prioritize circular economy principles, setting a benchmark for environmental responsibility and material innovation in contemporary design.
Explore Further
RAU Architects website: https://www.rau.eu
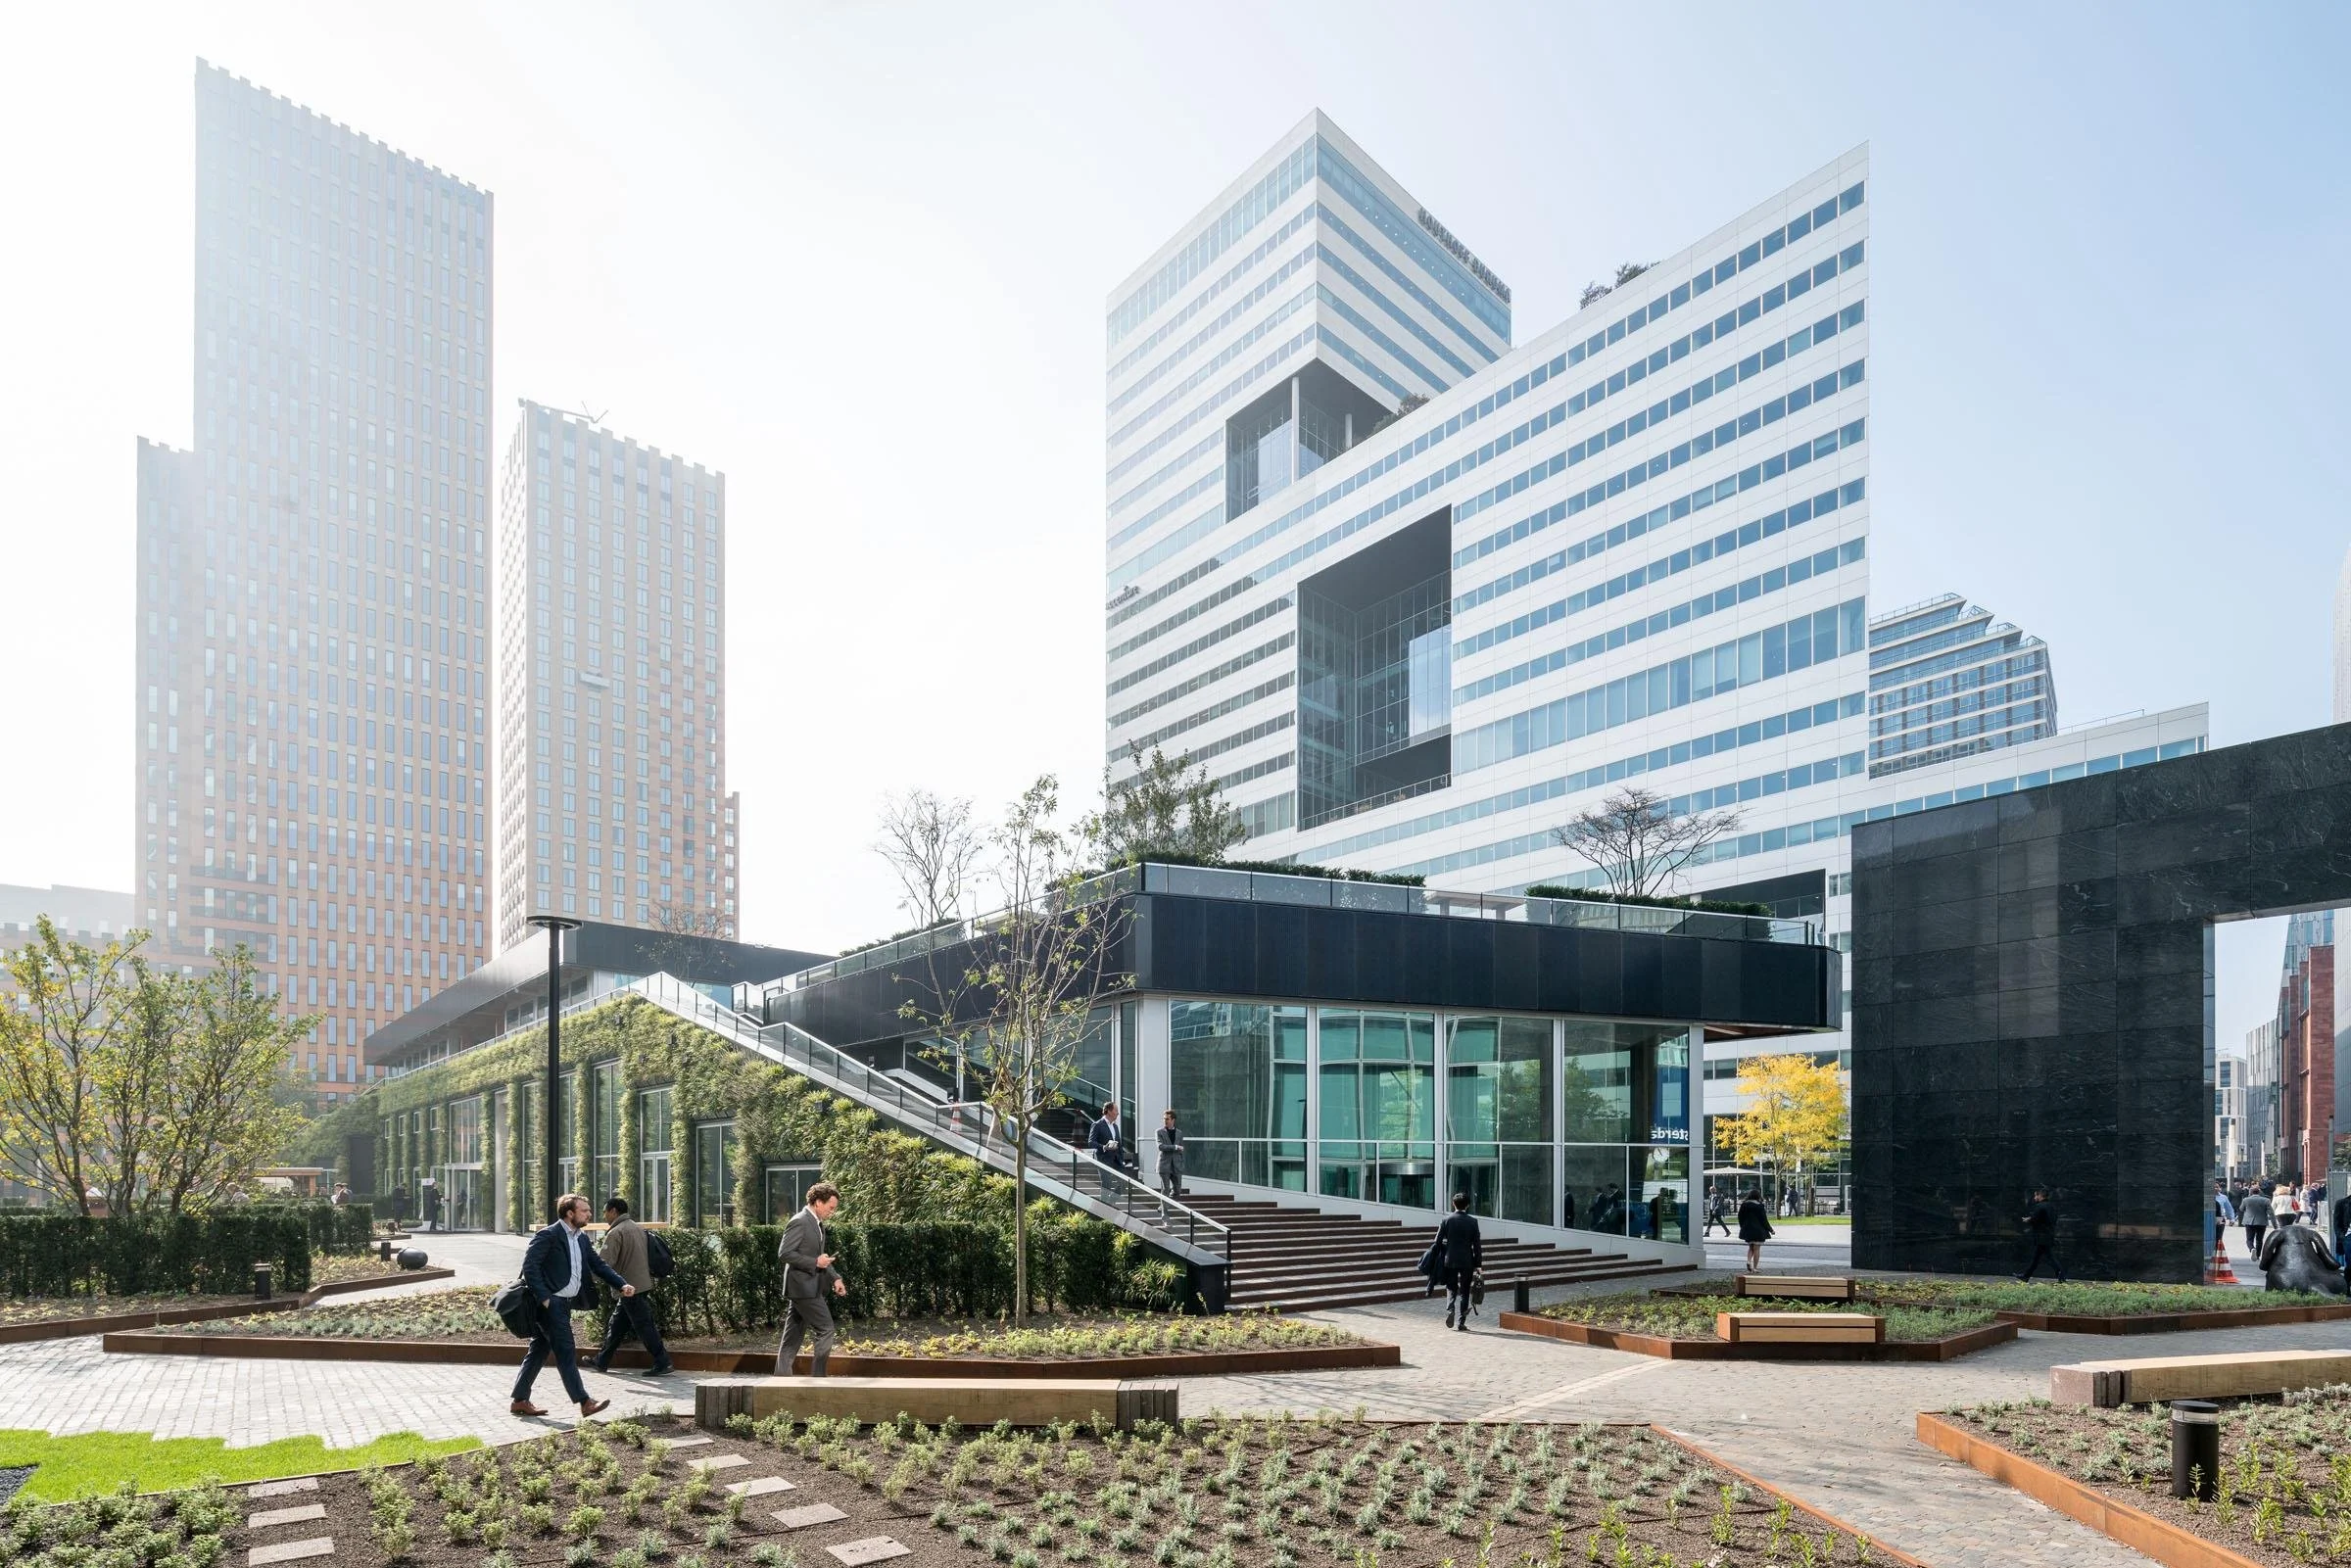
De Architekten Cie. is an architecture firm based in Amsterdam, Netherlands. The studio was established with the mission to create innovative and sustainable architectural solutions. De Architekten Cie.'s current approach focuses on integrating circular economy principles into their projects, aiming to design buildings that are both environmentally responsible and socially inclusive. Core values include sustainability, innovation, and social responsibility, with a purpose to redefine the relationship between architecture, materials, and the environment.
Location
Headquarters: Amsterdam, Netherlands.
Primary manufacturing/operations locations: Various global locations for projects and collaborations.
The Circular Vision
Core circular economy principles: Designing out waste, using recycled and sustainable materials, and creating buildings that promote environmental awareness and sustainable practices.
Key innovations: Development of projects like the Circl pavilion for ABN AMRO, which employs circular economy principles by reusing materials and designing for disassembly.
Prioritization of local sourcing and closed-loop supply chains: Emphasis on using locally sourced materials and sustainable production methods to minimize environmental impact and support local economies.
Pioneering Solutions
Flagship projects: De Architekten Cie.'s portfolio includes innovative projects such as the Circl pavilion (a circular economy-based pavilion for ABN AMRO), which serves as a practical example of sustainable circular design in the Netherlands.
The Regenerative Future
R&D focus areas: Advancing sustainable architectural techniques, exploring new applications for recycled and bio-based materials, and developing solutions that further reduce waste and energy consumption in design and construction processes.
Ambitious goals: To lead the architecture industry in sustainable practices, create zero-waste buildings, and inspire a shift towards a regenerative approach to design and environmental stewardship.
Fact Sheet
Commercial Availability: Architectural design services available through collaborations, exhibitions, and partnerships with cultural institutions and businesses.
Circularity Rating: 5/5 (Strong focus on integrating circular economy principles in architectural design).
Material Passport: Detailed material exploration and innovation in many projects, often focusing on recycled and sustainable materials.
Designed for Disassembly: Yes, projects like the Circl pavilion are designed with consideration for future adaptability and material reuse.
Carbon Performance: Focus on reducing carbon footprint through the use of sustainable materials and design practices. Specific carbon metrics not provided.
Key Takeaway
De Architekten Cie. transforms the architecture industry through innovative, sustainable solutions that prioritize circular economy principles, setting a benchmark for environmental responsibility and material innovation in contemporary architecture.
Explore Further
De Architekten Cie. website: https://www.cie.nl
Lacaton & Vassal is an architecture studio founded by Anne Lacaton and Jean-Philippe Vassal in 1987. Based in Paris, France, the studio was established with the mission to create sustainable and innovative architectural solutions that prioritize the reuse and transformation of existing structures. Lacaton & Vassal's current mission focuses on integrating circular economy principles into their projects, emphasizing the preservation and enhancement of existing buildings. Core values include sustainability, innovation, and user-centric design, with a purpose to redefine the relationship between architecture, materials, and the environment.
Location
Headquarters: Paris, France.
Primary manufacturing/operations locations: Various global locations for projects and collaborations.
The Circular Vision
Core circular economy principles: Designing out waste, using recycled and sustainable materials, and creating buildings that promote environmental awareness and sustainable practices.
Key innovations: Development of projects like the transformation of the Tour Bois-le-Prêtre in Paris and the FRAC Grand Large in Dunkirk, which showcase the potential for extending the life of existing buildings through thoughtful renovation and expansion.
Prioritization of local sourcing and closed-loop supply chains: Emphasis on using locally sourced materials and sustainable production methods to minimize environmental impact and support local economies.
Pioneering Solutions
Flagship projects: Lacaton & Vassal's portfolio includes innovative projects such as the transformation of the Tour Bois-le-Prêtre (adding balconies and winter gardens to existing social housing), the FRAC Grand Large (preserving and expanding a boathouse into a contemporary art museum), the Palais de Tokyo renovation (revealing and enhancing the original structure), and the Cité du Grand Parc in Bordeaux (expanding social housing with minimal disruption to residents).
The Regenerative Future
R&D focus areas: Advancing sustainable architectural techniques, exploring new applications for the reuse and transformation of existing structures, and developing solutions that further reduce waste and energy consumption in architectural design and construction processes.
Ambitious goals: To lead the architecture industry in sustainable practices, create zero-waste buildings, and inspire a shift towards a regenerative approach to design and environmental stewardship.
Fact Sheet
Commercial Availability: Architectural design services available through collaborations, exhibitions, and partnerships with cultural institutions and businesses.
Circularity Rating: 5/5 (Strong focus on integrating circular economy principles and reuse of existing structures in design).
Key Certifications: Pritzker Prize (2021), Global Award for Sustainable Architecture (2018), Equerre d'argent (2011).
Material Passport: Detailed material exploration and innovation in many projects, often focusing on the reuse and transformation of existing materials.
Designed for Disassembly: Yes, many projects are designed with consideration for future adaptability and material reuse.
Carbon Performance: Focus on reducing carbon footprint through the reuse of existing structures and sustainable materials. Committed to minimizing environmental impact through efficient design and construction processes.
Key Takeaway
Lacaton & Vassal transforms the architecture industry through innovative, sustainable solutions that prioritize circular economy principles and the reuse of existing structures, setting a benchmark for environmental responsibility and material innovation in contemporary design.
Explore Further
Lacaton & Vassal website: https://www.lacatonvassal.com